Skip main navigation
Off market
  • $544,100

    371 Gurdon Street, Bridgeport, CT 06606

    6beds
    1,847sqft
    Single Family Residence
    Built in 1914
    6,969.6 Square Feet Lot
    $544,100 Zestimate®
    $295/sqft
    $3,995 Estimated rent

    Home value

    $544,100

    $517,000 - $571,000

    $3,995/mo

    Zestimate® history
    Loading
    Loading...

    Owner options

    List your home for rent

    $3,995/mo

    Rent Zestimate®

    Find your next renter with Zillow Rental Manager. Plus, with online applications, you can quickly screen prospective tenants – for free.

    Learn more

    $3,995/mo

    Rent Zestimate®

    Refinance and save

    $3,681/mo

    Est. payment

    Refinancing to a lower rate could help reduce your monthly payments and save thousands over the life of the loan.

    See today's rates

    $3,681/mo

    Est. payment

    Explore your selling options

    Work with a Zillow partner agent

    Leverage their expertise and Zillow's premium Showcase listings to get your home seen by more buyers.

    Get started

    List with your own agent

    Get your home in front of millions of buyers by listing it on Zillow.

    Learn how to do it

    Sell it yourself

    Take full control of how buyers see your home on Zillow by listing For Sale by Owner (FSBO).

    List your home

    What's special

    Garage roofsIlluminating stain glass windowsDoric columnsNewer wrap-around porchRebuilt wrap-around porchHardie wood sidingNewer windows

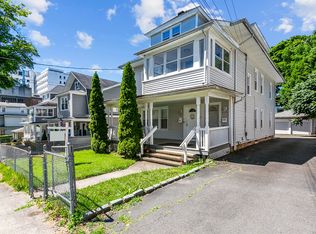
    Welcome home to this charming yet vast 6-bedroom meticulously cared for colonial. Boasting hardwood floors throughout, remodeled kitchen and plenty of newer decks, porches, gazebos to unwind. Updates include newer windows, rebuilt wrap-around porch 2010, new home and garage roofs in 2011, Gas conversion/furnace in 2011, Hardie wood siding in 2017, kitchen 2018, deck/gazebo in 2019, furnace, and new asphalt driveway in 2020. Pleasant surprises encountered throughout the home highlighting its character such as illuminating stain glass windows, 8.5 ft ceilings, Doric columns, original subway tiles, and few to see in person! Start your morning by waking up on the newer wrap-around porch with a cup of coffee/tea. End your evening watching the sunset sky with your choice of relaxing either on the back porch, lighted gazebo or open patio while taking in the scenic floral views. Home is walking distance to St. Vincent’s Hospital and to bus transportation. Short drive to dining, mall, Sacred Heart University and Merritt Parkway. Walking distance to St. Vincent's hospital, yet without hearing the ambulance sirens per law as approaching hospital. Why go on a vacation when you can enjoy a staycation in your Home Sweet Home!

    This property is off market, which means it's not currently listed for sale or rent on Zillow. This may be different from what's available on other websites or public sources.

    Zillow last checked:

    Listing updated:

    Listed by:

    Tina Angelos Papademetriou 203-832-7022,

    Berkshire Hathaway NE Prop. 203-329-2111

    Bought with:

    Ana Pena, RES.0771917

    William Raveis Real Estate

    Source: Smart MLS,MLS#: 170562935MLS Logo

    Facts & features

    Interior

    Bedrooms & bathrooms
    • Bedrooms: 6
    • Bathrooms: 2
    • Full bathrooms: 2
    Primary bedroom
    • Features: Hardwood Floor
    • Level: Upper
    • Area: 156 Square Feet
    • Dimensions: 12 x 13
    Bedroom
    • Features: Hardwood Floor
    • Level: Upper
    • Area: 132 Square Feet
    • Dimensions: 11 x 12
    Bedroom
    • Features: Hardwood Floor
    • Level: Upper
    • Area: 104 Square Feet
    • Dimensions: 8 x 13
    Bedroom
    • Features: Hardwood Floor
    • Level: Other
    • Area: 132 Square Feet
    • Dimensions: 11 x 12
    Bedroom
    • Features: Hardwood Floor
    • Level: Other
    • Area: 110 Square Feet
    • Dimensions: 10 x 11
    Bedroom
    • Features: Hardwood Floor
    • Level: Other
    • Area: 99 Square Feet
    • Dimensions: 9 x 11
    Bathroom
    • Features: Full Bath, Remodeled, Stall Shower, Tile Floor
    • Level: Main
    • Area: 30 Square Feet
    • Dimensions: 5 x 6
    Bathroom
    • Features: Tile Floor
    • Level: Upper
    • Area: 48 Square Feet
    • Dimensions: 6 x 8
    Dining room
    • Features: Hardwood Floor
    • Level: Main
    • Area: 169 Square Feet
    • Dimensions: 13 x 13
    Kitchen
    • Features: Ceiling Fan(s), Kitchen Island, Remodeled, Tile Floor
    • Level: Main
    • Area: 132 Square Feet
    • Dimensions: 11 x 12
    Living room
    • Features: Ceiling Fan(s), Hardwood Floor
    • Level: Main
    • Area: 168 Square Feet
    • Dimensions: 12 x 14
    Office
    • Features: Hardwood Floor
    • Level: Upper
    • Area: 42 Square Feet
    • Dimensions: 6 x 7
    Other
    • Features: Built-in Features, Galley, Tile Floor
    • Level: Main
    • Area: 40 Square Feet
    • Dimensions: 5 x 8
    Other
    • Features: Concrete Floor
    • Level: Lower
    • Area: 483 Square Feet
    • Dimensions: 21 x 23
    Heating
    • Hot Water, Gas In Street
    Cooling
    • Ceiling Fan(s), Wall Unit(s)
    Appliances
    • Included: Electric Range, Microwave, Range Hood, Refrigerator, Water Heater
    • Laundry: Lower Level, Mud Room
    Features
    • Entrance Foyer
    • Basement: Full,Unfinished,Concrete,Interior Entry,Storage Space
    • Attic: None
    • Has fireplace: No
    Interior area
    • Total structure area: 1,847
    • Total interior livable area: 1,847 sqft
    • Finished area above ground: 1,847

    Property

    Parking
    • Total spaces: 8
    • Parking features: Detached, On Street, Off Street, Private, Paved
    • Garage spaces: 2
    • Has uncovered spaces: Yes
    Features
    • Patio & porch: Patio, Porch, Wrap Around
    • Exterior features: Garden, Rain Gutters, Lighting
    Lot
    • Size: 6,969 sqft
    Details
    • Additional structures: Gazebo
    • Parcel number: 30663
    • Zoning: RA

    Construction

    Type & style
    • Home type: SingleFamily
    • Architectural style: Colonial,Antique
    • Property subtype: Single Family Residence
    Materials
    • HardiPlank Type
    • Foundation: Concrete Perimeter
    • Roof: Asphalt
    Condition
    • New construction: No
    • Year built: 1914

    Utilities & green energy

    • Sewer: Public Sewer
    • Water: Public

    Community & neighborhood

    Community
    • Community features: Golf, Medical Facilities, Private School(s), Near Public Transport, Shopping/Mall
    Location
    • Region: Bridgeport
    • Subdivision: North End

    Price history

    DateEventPrice
    7/6/2023Sold$425,000-7.4%$230/sqft
    Source: Smart MLS #170562935 Report a problem
    4/29/2023Pending sale$459,000$249/sqft
    Source: Berkshire Hathaway HomeServices New England Properties #170562935 Report a problem
    4/28/2023Contingent$459,000$249/sqft
    Source: Smart MLS #170562935 Report a problem
    4/21/2023Listed for sale$459,000$249/sqft
    Source: Smart MLS #170562935 Report a problem

    Public tax history

    YearProperty taxesTax assessment
    2025$7,937 $182,680
    2024$7,937 +0.7%$182,680 +0.7%
    2023$7,879 $181,330
    2022$7,879 $181,330
    2021$7,879 +8.9%$181,330 +35.4%
    2020$7,233 $133,960
    2019$7,233 -0.7%$133,960
    2018$7,283 $133,960
    2017$7,283 $133,960
    2016$7,283 +11.6%$133,960 -13.4%
    2015$6,526 $154,640
    2014$6,526 +0.8%$154,640
    2013$6,472 +1.8%$154,640
    2012$6,357 +3.7%$154,640
    2011$6,130 $154,640
    2010$6,130 +2.3%$154,640
    2009$5,991 +22.7%$154,640 +41.2%
    2008$4,884 +4%$109,550
    2007$4,698 +1.4%$109,550
    2006$4,632 +8.5%$109,550
    2004$4,271 -7%$109,550 +31.6%
    2003$4,594 -15.1%$83,231
    2001$5,410 +118.8%$83,231 +118.7%
    2000$2,473 +0.1%$38,052 +0.1%
    1999$2,470 $38,000

    Find assessor info on the county website

    Neighborhood: Brooklawn/ St. Vincent's

    Nearby schools

    GreatSchools rating
    Get pre-qualified for a loan
    At Zillow Home Loans, we can pre-qualify you in as little as 5 minutes with no impact to your credit score.

    An equal housing lender. NMLS #10287.

    Sell for more on Zillow
    Get a Zillow Showcase℠ listing at no additional cost and you could sell for .
    $544,100
    2% more
    +$10,882
    With Zillow Showcase(estimated)
    $554,982