Multiple Offers - highest and best by Wednesday, July 26, 2023 at 2pm! Welcome Home to this custom Heron Creek beauty featuring 3-4 bedrooms and 3 bathrooms. Upon entry this flowing open floor plan boasts NINE-foot ceilings, and rich Hickory hardwood flooring within the main floor living except kitchen and baths. Spacious Great Room with brick fireplace with hearth seating. Separate dining room with tray ceiling enhanced with crown molding and a conveniently placed recessed beverage center with upper glass front cabinet, wine/stemware storage, and base cabinet. A delightful sun-filled eat-in gourmet kitchen with double patio doors. The kitchen boasts straight herringbone designed ceramic flooring, 42" solid wood cabinetry with crown molding, a pull-out pantry cabinet, SS appliances, rich granite countertops, and an oversized snack bar seating area. First-floor laundry center with full-size SS washer/dryer, utility laundry sink in cabinet base, overhead cabinetry, and broom closet. Three bedrooms on the main floor include a flex/bedroom with perimeter HW inlay floor design, glass French doors, and a closet, front bedroom boasts a vaulted ceiling and an arch window atop double hung windows. Spacious primary suite /bath en suite boasts crown molding, a walk-in closet, double, sinks, a whirlpool tub, and a separate shower and radiant heated flooring. Full finished basement offers an entertaining-sized family room with built-in shelving, pool table, wet bar, full bathroom, 4th bedroom, play area, and hobby room/man cave with an abundance of cabinetry for your hobbies. Plenty of spaces to enjoy in this outdoor-filled park-like setting. Patio doors off the kitchen that opens onto an oversized composite deck, and a second set of Patio doors off the kitchen that opens onto your very own private covered lanai with sunken built-in hot tub that stays and is being conveyed AS IS. Step down onto the paver patio walkway to the round patio fire pit with a seating wall. Children will delight in the wooden play set nestled in the security of the fully fenced yard. Favorable HEATED 3 car garage with built-in wood shelving, urinal, and handy service door that opens onto the side paver walkway and backyard. ABUNDANCE of space for everyone to enjoy and call HOME! Recent Updates include a freshly painted main floor, carpeting in the basement, and a new blacktop seal coat. Newer Roof, and WHOLE HOUSE GENERATOR! Please note ANNUAL HOA Of $310 in addition to a Special Assessment of $161.00.
Sold for $415,000
$415,000
371 Heron Creek Dr, Sycamore, IL 60178
4beds
3,542sqft
Single Family Residence
Built in 2002
0.26 Acres Lot
$477,400 Zestimate®
$117/sqft
$3,417 Estimated rent
Home value
$477,400
$454,000 - $501,000
$3,417/mo
Zestimate® history
Owner options
List your home for rent
$3,417/mo
Rent Zestimate®
Find your next renter with Zillow Rental Manager. Plus, with online applications, you can quickly screen prospective tenants – for free.
$3,417/mo
Rent Zestimate®
Refinance and save
$3,384/mo
Est. payment
Refinancing to a lower rate could help reduce your monthly payments and save thousands over the life of the loan.
$3,384/mo
Est. payment
Explore your selling options
Work with a Zillow partner agent
Leverage their expertise and Zillow's premium Showcase listings to get your home seen by more buyers.
Get startedList with your own agent
Get your home in front of millions of buyers by listing it on Zillow.
Learn how to do itSell it yourself
Take full control of how buyers see your home on Zillow by listing For Sale by Owner (FSBO).
List your homeWhat's special
Brick fireplacePool tablePrivate covered lanaiNewer roofEn suiteWet barPlay area
Zillow last checked:
Listing updated:
Listed by:
NANCY EDWARDS,
Elm Street Realtors
Bought with:
Raar
Source: NorthWest Illinois Alliance of REALTORS®,MLS#: 202304001
Facts & features
Interior
Bedrooms & bathrooms
- Bedrooms: 4
- Bathrooms: 3
- Full bathrooms: 3
- Main level bathrooms: 2
- Main level bedrooms: 3
Primary bedroom
- Level: Main
- Area: 288
- Dimensions: 18 x 16
Bedroom 2
- Level: Main
- Area: 168
- Dimensions: 14 x 12
Bedroom 3
- Level: Main
- Area: 156
- Dimensions: 13 x 12
Bedroom 4
- Level: Lower
- Area: 234
- Dimensions: 18 x 13
Dining room
- Level: Main
- Area: 132
- Dimensions: 12 x 11
Kitchen
- Level: Main
- Area: 156
- Dimensions: 13 x 12
Living room
- Level: Main
- Area: 306
- Dimensions: 18 x 17
Heating
- Forced Air, Natural Gas
Cooling
- Central Air
Appliances
- Included: Disposal, Dishwasher, Microwave, Refrigerator, Stove/Cooktop, Gas Water Heater
- Laundry: Main Level
Features
- L.L. Finished Space, Wet Bar, Book Cases Built In, Tray Ceiling(s), Granite Counters
- Basement: Full,Finished
- Number of fireplaces: 1
- Fireplace features: Wood Burning
Interior area
- Total structure area: 3,542
- Total interior livable area: 3,542 sqft
- Finished area above ground: 1,771
- Finished area below ground: 1,771
Property
Parking
- Total spaces: 3
- Parking features: Attached, Garage Door Opener
- Garage spaces: 3
Features
- Patio & porch: Deck
- Exterior features: Swing Set
- Has spa: Yes
- Spa features: Private
Lot
- Size: 0.26 Acres
- Dimensions: 80 x 140 x 80 x 140
- Features: City/Town, Covenants
Details
- Parcel number: 0621376012
Construction
Type & style
- Home type: SingleFamily
- Architectural style: Ranch
- Property subtype: Single Family Residence
Materials
- Brick/Stone, Vinyl
- Roof: Shingle
Condition
- Year built: 2002
Utilities & green energy
- Electric: Circuit Breakers
- Sewer: City/Community
- Water: City/Community
Community & HOA
Community
- Subdivision: IL
HOA
- Has HOA: Yes
- Services included: Other
- HOA fee: $310 annually
Location
- Region: Sycamore
Financial & listing details
- Price per square foot: $117/sqft
- Tax assessed value: $429,159
- Annual tax amount: $9,222
- Price range: $415K - $415K
- Date on market: 7/17/2023
- Cumulative days on market: 9 days
- Ownership: Fee Simple
Price history
| Date | Event | Price |
|---|---|---|
| 8/31/2023 | Sold | $415,000-1.2%$117/sqft |
Source:  NorthWest Illinois Alliance of REALTORS® #202304001 Report a problem NorthWest Illinois Alliance of REALTORS® #202304001 Report a problem | ||
| 7/26/2023 | Pending sale | $419,900$119/sqft |
Source:  MRED as distributed by MLS GRID #11828843 Report a problem MRED as distributed by MLS GRID #11828843 Report a problem | ||
| 7/23/2023 | Price change | $419,900-5.1%$119/sqft |
Source: MRED as distributed by MLS GRID #11828843 Report a problem | ||
| 7/14/2023 | Listed for sale | $442,500+47.5%$125/sqft |
Source: MRED as distributed by MLS GRID #11828843 Report a problem | ||
| 6/29/2017 | Listing removed | $300,000$85/sqft |
Source: Coldwell Banker The Real Estate Group #09672779 Report a problem | ||
| 6/27/2017 | Listed for sale | $300,000+3.8%$85/sqft |
Source: Coldwell Banker Honig-Bell #09672779 Report a problem | ||
| 8/15/2013 | Sold | $289,000-0.3%$82/sqft |
Source: Public Record Report a problem | ||
| 7/10/2013 | Pending sale | $289,900$82/sqft |
Source: CENTURY 21 New Heritage #08366764 Report a problem | ||
| 6/12/2013 | Listed for sale | $289,900$82/sqft |
Source: Century 21 New Heritage #08366764 Report a problem | ||
Public tax history
| Year | Property taxes | Tax assessment |
|---|---|---|
| 2024 | $10,979 +13.8% | $143,053 +27% |
| 2023 | $9,646 +4.6% | $112,632 +9% |
| 2022 | $9,222 +5.1% | $103,304 +6.5% |
| 2021 | $8,778 +1.4% | $96,981 +2.5% |
| 2020 | $8,656 +1.6% | $94,597 +2.2% |
| 2019 | $8,516 +1.7% | $92,524 +3.1% |
| 2018 | $8,371 +2.5% | $89,716 +4.1% |
| 2017 | $8,166 -2.3% | $86,166 +7.8% |
| 2016 | $8,354 | $79,919 +6.2% |
| 2015 | -- | $75,218 +5.3% |
| 2014 | -- | $71,425 -1.9% |
| 2013 | -- | $72,793 +3.6% |
| 2012 | -- | $70,287 -9.3% |
| 2011 | -- | $77,502 -5% |
| 2010 | -- | $81,616 -4.8% |
| 2009 | -- | $85,758 -5.5% |
| 2008 | -- | $90,754 +4.9% |
| 2007 | -- | $86,531 +7.7% |
| 2006 | -- | $80,337 |
Find assessor info on the county website
Neighborhood: 60178
Nearby homes
- $422,3005 bd4 ba2.2k sqft363 Heron Creek Dr, Sycamore, IL 60178Off Market

- $439,300-- bd-- ba-- sqft379 Heron Creek Dr, Sycamore, IL 60178Off Market
- $460,8004 bd4 ba2.8k sqft355 Heron Creek Dr, Sycamore, IL 60178Off Market
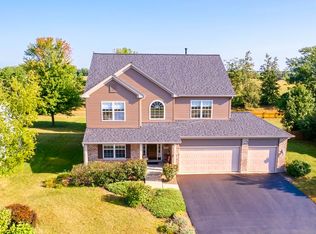
- $413,5003 bd2 ba1.9k sqft403 Heron Creek Dr, Sycamore, IL 60178Off Market

- $426,500-- bd-- ba-- sqft1793 Briggs St, Sycamore, IL 60178Off Market
- $442,200-- bd-- ba-- sqft347 Heron Creek Dr, Sycamore, IL 60178Off Market
- $484,3006 bd4 ba3.8k sqft356 Eli G Jewell Ct, Sycamore, IL 60178Off Market
- $459,6004 bd3 ba3.5k sqft1790 Briggs St, Sycamore, IL 60178Off Market
Nearby schools
GreatSchools rating
- 6/10North Grove Elementary SchoolGrades: K-5Distance: 0.5 mi
- 6/10Sycamore Middle SchoolGrades: 6-8Distance: 1 mi
- 7/10Sycamore High SchoolGrades: 9-12Distance: 2.6 mi
Schools provided by the listing agent
- Elementary: Other/Outside Area
- Middle: Other/Outside Area
- High: Other/Outside Area
- District: Other/Outside Area
Source: NorthWest Illinois Alliance of REALTORS®. This data may not be complete. We recommend contacting the local school district to confirm school assignments for this home.
Get a cash offer in 3 minutes
Find out how much your home could sell for in as little as 3 minutes with a no-obligation cash offer.
Estimated market value
$477,400
Get a cash offer in 3 minutes
Find out how much your home could sell for in as little as 3 minutes with a no-obligation cash offer.
Estimated market value
$477,400
- Illinois
- DeKalb County
- Sycamore
- 60178
- 371 Heron Creek Dr
Nearby cities
Nearby zip codes
Other Sycamore Topics
