Skip main navigation
For sale
  • Price cut: $10K (8/6)
    $779,000

    371 Highgate Hill Rd, Pelham, AL 35124

    4beds
    4,020sqft
    : 
    $4,526/mo
    Get pre-qualified
    Single Family Residence
    Built in 1978
    2.12 Acres Lot
    $-- Zestimate®
    $194/sqft
    $-- HOA

    What's special

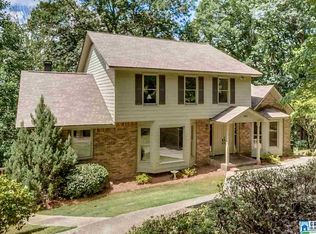
    GORGEOUS Indian Springs Home Nestled Perfectly on approx 2 acres, offers Privacy and Beautiful Views. Oak Mountain Schools!! This Home Offers Large and Flowing Living Spaces with Inviting Double Doors into Foyer, Formal Sitting/Office, Family Living Room with Wood Burning Fireplace, Dining Room all with Picturesque Views of Nature. The Light and Bright Renovated Kitchen is a Dream, Centered by Large Quartz Island, w/ SS Appliances, and Adjacent Breakfast Nook looking out into the DREAMY LARGE backyard. Huge Main LEVEL Laundry Room. Oversized Master Suite w/ Sitting and large bathroom ensuite with soaking tub and walk in shower! Full Finished Daylight Basement w/ second Fireplace, is Fabulous for Kids Rec/Game Room w/ Another Bedroom or MIL Suite and Exercise Room! Space and Storage Galore!! Fabulous Outdoors on 2 acres of play space, or build a guest house! Oversized 2 car garage! Surrounded by Beautiful Trees and Lush Foliage, this Indian Springs Home is a MUST SEE!!
    25 days
    |
    2,879
    |
    209
    |

    Zillow last checked:

    Listing updated:

    Listed by:

    Christina Douglas 205-266-8298,

    RealtySouth-Homewood

    Source: GALMLS,MLS#: 21459002MLS Logo

      Facts & features

      Interior

      Bedrooms & bathrooms
      • Bedrooms: 4
      • Bathrooms: 4
      • Full bathrooms: 3
      • 1/2 bathrooms: 1
      Rooms
      • Room types: Bedroom, Bonus Room, Den/Family (ROOM), Dining Room, Bathroom, Half Bath (ROOM), Kitchen, Master Bathroom, Master Bedroom, Office/Study (ROOM)
      Primary bedroom
      • Level: First
      Bedroom 1
      • Level: First
      Bedroom 2
      • Level: First
      Bedroom 3
      • Level: Basement
      Primary bathroom
      • Level: First
      Bathroom 1
      • Level: First
      Bathroom 3
      • Level: Basement
      Dining room
      • Level: First
      Family room
      • Level: First
      Kitchen
      • Features: Stone Counters, Breakfast Bar, Kitchen Island, Pantry
      • Level: First
      Living room
      • Level: First
      Basement
      • Area: 2619
      Office
      • Level: Basement
      Heating
      • Central
      Cooling
      • Central Air
      Appliances
      • Included: Dishwasher, Microwave, Gas Oven, Refrigerator, Gas Water Heater
      • Laundry: Electric Dryer Hookup, Washer Hookup, Main Level, Laundry Room, Laundry (ROOM), Yes
      Features
      • Recessed Lighting, Cathedral/Vaulted, Smooth Ceilings, Soaking Tub, Separate Shower
      • Flooring: Hardwood, Tile, Vinyl
      • Basement: Full,Partially Finished,Daylight,Block
      • Attic: Pull Down Stairs,Yes
      • Number of fireplaces: 2
      • Fireplace features: Brick (FIREPL), Den, Family Room, Gas, Wood Burning
      Interior area
      • Total interior livable area: 4,020 sqft
      • Finished area above ground: 2,920
      • Finished area below ground: 1,100
      Video & virtual tour

      Property

      Parking
      • Total spaces: 2
      • Parking features: Driveway, Garage Faces Side
      • Garage spaces: 2
      • Has uncovered spaces: Yes
      Features
      • Levels: One
      • Stories: 1
      • Patio & porch: Open (DECK), Deck
      • Exterior features: None
      • Pool features: None
      • Has view: Yes
      • View description: Mountain(s)
      • Waterfront features: No
      Lot
      • Size: 2.12 Acres
      Details
      • Parcel number: 109290001041.000
      • Special conditions: N/A

      Construction

      Type & style
      • Home type: SingleFamily
      • Property subtype: Single Family Residence
      Materials
      • Brick
      • Foundation: Basement
      Condition
      • Year built: 1978

      Utilities & green energy

      • Sewer: Septic Tank
      • Water: Public

      Community & HOA

      Community
      • Subdivision: Indian Springs
      Location
      • Region: Pelham

      Financial & listing details

      • Price per square foot: $194/sqft
      • Price range: $779K - $779K
      • Date on market: 7/14/2026

        Estimated market value

        Not available

        Estimated sales range

        Not available

        Not available

        Price history

        DateEventPrice
        8/6/2026Price change$779,000-1.3%$194/sqft
        Source: RealtySouth #21459002 Report a problem
        8/5/2026Price change$789,000+1.3%$196/sqft
        Source: RealtySouth #21459002 Report a problem
        8/4/2026Price change$779,000-1.3%$194/sqft
        Source: GALMLS #21459002 Report a problem
        7/16/2026Listed for sale$789,000+3.8%$196/sqft
        Source: GALMLS #21459002 Report a problem
        11/15/2024Sold$760,000-3.1%$189/sqft
        Source: GALMLS #21390037 Report a problem
        11/14/2024Pending sale$784,000$195/sqft
        Source: GALMLS #21390037 Report a problem
        10/21/2024Contingent$784,000$195/sqft
        Source: GALMLS #21390037 Report a problem
        10/15/2024Price change$784,000-2%$195/sqft
        Source: GALMLS #21390037 Report a problem
        8/14/2024Price change$799,900-1.9%$199/sqft
        Source: GALMLS #21390037 Report a problem
        7/31/2024Price change$815,000-1.2%$203/sqft
        Source: GALMLS #21390037 Report a problem
        7/10/2024Listed for sale$825,000+100%$205/sqft
        Source: GALMLS #21390037 Report a problem
        3/12/2024Sold$412,500$103/sqft
        Source: GALMLS #21379673 Report a problem

        Public tax history

        Tax history is unavailable.

        Monthly payment

        Est. payment

        Payment breakdown

        Explore the cost of this home by adjusting the details. Changes won't be saved.
        All calculations are estimates and provided by Zillow, Inc. for informational purposes only. Actual amounts may vary.
        HOA fees may include property taxes on listings classified as Co-Ops. Contact the listing agent and/or owner for fee details.
        Mortgage interest rates are dependent on a number of factors, including credit score, down payment, and repayment length. Interest rate data provided by Zillow Group Marketplace, Inc. as of 1/1/1970 from various mortgage lenders with which we have lead or other similar arrangements; the Estimated Payment is an average of those rates.
        See how much you could borrow to make a competitive offer.

        Climate risks

        Neighborhood: 35124

        Getting around

        22 / 100
        Car-Dependent
        8 / 100
        Somewhat Bikeable

        Nearby schools

        GreatSchools rating
        Schools provided by the listing agent
        • Elementary: Oak Mountain
        • Middle: Oak Mountain
        • High: Oak Mountain

        Source: GALMLS. This data may not be complete. We recommend contacting the local school district to confirm school assignments for this home.

        A local agent can set up tours, give advice and negotiate with sellers.

        Browse local experts

        Similar homes