Ideally situated on the highly desired La Perle loop south of 17th Street in lower Eastside Costa Mesa, this tastefully finished property will appeal to the most discerning buyers. The residence showcases a seamless blend of luxury and comfort, boasting exquisite finishes and meticulous attention to detail, creating an inviting and harmonious living environment. As you step inside, the open floor plan welcomes you with an abundance of natural light, beautifully accentuating the tea-smoked French Oak hardwood flooring throughout the main living areas. The first floor features a cozy recessed living area with a gas fireplace, ideal for relaxing evenings by the fire, and a conveniently located powder room for guests' comfort. Adjacent to the living area, you'll find a formal dining space, perfect for hosting gatherings and special occasions. The custom kitchen is a true culinary haven, featuring opulent white cabinets, sleek white quartz countertops, and top-of-the-line appliances, including a built-in fridge and a Fisher & Paykel gas range. Ample storage, clever pull-out cabinets, and a wine fridge add both style and practicality to this dream kitchen. Venturing to the upper level, you'll discover a peaceful sanctuary with all three bedrooms thoughtfully arranged on this floor. Each bedroom boasts vaulted ceilings and spacious walk-in closets, ensuring a sense of openness and tranquility. The two full bathrooms on this level are tastefully designed with modern fixtures and dual sinks for added convenience. The main bedroom is a private retreat, enhanced by a cozy fireplace that sets a warm and relaxing ambiance. The spa-like en-suite bathroom is a true oasis, boasting a free-standing tub, an extra-large walk-in shower, and a spacious dual vanity, providing a perfect escape after a long day. Step outside to the rear entertaining area. The custom deck, complete with a built-in concrete fireplace and comfortable seating, is the ideal setting for hosting guests or unwinding in style. The front covered exterior area, adorned with a charming custom fountain, offers a peaceful retreat surrounded by lush landscaping and automatic irrigation for easy maintenance. This exceptional home is equipped with modern comforts, including central heating and AC for year-round comfort. The NEST system ensures seamless home automation, integrating with smart thermostats, smoke detectors, security, and a doorbell for added convenience and peace of mind.
Sold for $2,250,000
Street View
Listed by: Arbor Real Estate • Matt Perry • Contact: 949-233-8161
Bought with: Coldwell Banker Realty
$2,250,000
371 La Perle Pl, Costa Mesa, CA 92627
3beds
2,348sqft
Single Family Residence
Built in 1992
2,800 Square Feet Lot
$2,805,500 Zestimate®
$958/sqft
$6,392 Estimated rent
Home value
$2,805,500
$2.58M - $3.09M
$6,392/mo
Zestimate® history
Owner options
List your home for rent
$6,392/mo
Rent Zestimate®
Find your next renter with Zillow Rental Manager. Plus, with online applications, you can quickly screen prospective tenants – for free.
$6,392/mo
Rent Zestimate®
Refinance and save
$14,152/mo
Est. payment
Refinancing to a lower rate could help reduce your monthly payments and save thousands over the life of the loan.
$14,152/mo
Est. payment
Explore your selling options
Work with a Zillow partner agent
Leverage their expertise and Zillow's premium Showcase listings to get your home seen by more buyers.
Get startedList with your own agent
Get your home in front of millions of buyers by listing it on Zillow.
Learn how to do itSell it yourself
Take full control of how buyers see your home on Zillow by listing For Sale by Owner (FSBO).
List your homeWhat's special
Modern fixturesExquisite finishesComfortable seatingLower eastside costa mesaLush landscapingOpulent white cabinetsBuilt-in fridge
Zillow last checked:
Listing updated:
Listed by:
Matt Perry DRE #01192690 949-233-8161,
Arbor Real Estate
Bought with:
Candice Blair, DRE #01395953
Coldwell Banker Realty
Source: CRMLS,MLS#: LG23150265 Originating MLS: California Regional MLS
Originating MLS: California Regional MLSFacts & features
Interior
Bedrooms & bathrooms
- Bedrooms: 3
- Bathrooms: 3
- Full bathrooms: 2
- 1/2 bathrooms: 1
- Main level bathrooms: 1
Rooms
- Room types: Bedroom, Great Room, Kitchen, Primary Bathroom, Primary Bedroom, Other, Dining Room
Primary bedroom
- Features: Primary Suite
Bedroom
- Features: All Bedrooms Up
Bathroom
- Features: Bathroom Exhaust Fan, Bathtub, Dual Sinks, Linen Closet, Remodeled, Separate Shower, Tub Shower, Upgraded
Kitchen
- Features: Kitchen/Family Room Combo, Pots & Pan Drawers, Remodeled, Self-closing Drawers, Updated Kitchen
Other
- Features: Walk-In Closet(s)
Heating
- Forced Air, Natural Gas
Cooling
- Central Air
Appliances
- Included: Convection Oven, Dishwasher, Freezer, Gas Cooktop, Disposal, Gas Oven, Gas Range, Microwave, Refrigerator, Range Hood, Tankless Water Heater, Water Heater, Dryer, Washer
- Laundry: Washer Hookup, Electric Dryer Hookup, Gas Dryer Hookup, In Garage
Features
- Built-in Features, Balcony, Breakfast Area, Cathedral Ceiling(s), Separate/Formal Dining Room, High Ceilings, Open Floorplan, Pantry, Stone Counters, Recessed Lighting, Storage, All Bedrooms Up, Primary Suite, Walk-In Closet(s)
- Flooring: Tile, Wood
- Doors: Mirrored Closet Door(s), Panel Doors
- Windows: Double Pane Windows, Plantation Shutters, Screens, Skylight(s), Shutters
- Has fireplace: Yes
- Fireplace features: Gas, Great Room, Masonry, Primary Bedroom
- Common walls with other units/homes: No Common Walls
Interior area
- Total interior livable area: 2,348 sqft
Property
Parking
- Total spaces: 2
- Parking features: Concrete, Direct Access, Door-Single, Driveway, Garage Faces Front, Garage, Garage Door Opener
- Attached garage spaces: 2
Accessibility
- Accessibility features: None
Features
- Levels: Two
- Stories: 2
- Entry location: 1
- Patio & porch: Covered, Deck, Front Porch, Patio, Wood
- Exterior features: Lighting, Rain Gutters, Fire Pit
- Pool features: None
- Spa features: None
- Fencing: Block,Good Condition
- Has view: Yes
- View description: Courtyard
Lot
- Size: 2,800 Square Feet
- Features: 0-1 Unit/Acre, Back Yard, Front Yard, Garden, Sprinklers In Rear, Sprinklers In Front, Lawn, Landscaped, Level, Near Park, Near Public Transit, Rectangular Lot, Sprinklers Timer, Sprinkler System, Yard
Details
- Parcel number: 42531213
- Special conditions: Standard
Construction
Type & style
- Home type: SingleFamily
- Architectural style: Traditional
- Property subtype: Single Family Residence
Materials
- Frame, Stucco
- Foundation: Slab
- Roof: Spanish Tile
Condition
- Updated/Remodeled,Turnkey
- New construction: No
- Year built: 1992
Utilities & green energy
- Electric: Electricity - On Property
- Sewer: Public Sewer
- Water: Public
- Utilities for property: Cable Available, Electricity Connected, Natural Gas Connected, Phone Available, Sewer Connected, Water Connected
Community & HOA
Community
- Features: Curbs, Gutter(s), Street Lights, Sidewalks, Park
- Security: Carbon Monoxide Detector(s), Smoke Detector(s)
- Subdivision: Eastside South (Escm)
Location
- Region: Costa Mesa
Financial & listing details
- Price per square foot: $958/sqft
- Tax assessed value: $2,295,000
- Annual tax amount: $25,134
- Date on market: 8/13/2023
- Cumulative days on market: 5 days
- Listing terms: Cash,Cash to New Loan
- Road surface type: Paved
Price history
| Date | Event | Price |
|---|---|---|
| 9/8/2023 | Sold | $2,250,000+12.6%$958/sqft |
Source:  CRMLS #LG23150265 Report a problem CRMLS #LG23150265 Report a problem | ||
| 8/30/2023 | Pending sale | $1,999,000$851/sqft |
Source: CRMLS #LG23150265 Report a problem | ||
| 8/18/2023 | Contingent | $1,999,000$851/sqft |
Source: CRMLS #LG23150265 Report a problem | ||
| 8/14/2023 | Listed for sale | $1,999,000+71.3%$851/sqft |
Source: CRMLS #LG23150265 Report a problem | ||
| 3/4/2022 | Listing removed | -- |
Source: Zillow Rental Manager Report a problem | ||
| 2/21/2022 | Listed for rent | $7,750$3/sqft |
Source: Zillow Rental Manager Report a problem | ||
| 2/24/2016 | Sold | $1,167,000-2.7%$497/sqft |
Source: Agent Provided Report a problem | ||
| 1/25/2016 | Pending sale | $1,199,000$511/sqft |
Source: Villa Real Estate #LG15266344 Report a problem | ||
| 12/26/2015 | Listed for sale | $1,199,000+52.7%$511/sqft |
Source: Villa Real Estate #LG15266344 Report a problem | ||
| 8/2/2012 | Sold | $785,000-6%$334/sqft |
Source: Public Record Report a problem | ||
| 5/26/2012 | Listed for sale | $835,000-5.4%$356/sqft |
Source: NewVentures #P823050 Report a problem | ||
| 11/5/2004 | Sold | $882,500+15.4%$376/sqft |
Source: Public Record Report a problem | ||
| 4/19/2004 | Sold | $765,000+125%$326/sqft |
Source: Public Record Report a problem | ||
| 11/6/1997 | Sold | $340,000$145/sqft |
Source: Public Record Report a problem | ||
Public tax history
| Year | Property taxes | Tax assessment |
|---|---|---|
| 2025 | $25,134 +1.5% | $2,295,000 +2% |
| 2024 | $24,762 +66.9% | $2,250,000 +69.4% |
| 2023 | $14,839 +2.4% | $1,327,843 +2% |
| 2022 | $14,485 +2.4% | $1,301,807 +2% |
| 2021 | $14,142 +1.1% | $1,276,282 +1% |
| 2020 | $13,993 | $1,263,196 +2% |
| 2019 | $13,993 +2.2% | $1,238,428 +2% |
| 2018 | $13,697 +3.8% | $1,214,146 +2% |
| 2017 | $13,192 | $1,190,340 +45.8% |
| 2016 | $13,192 +43% | $816,583 +1.5% |
| 2015 | $9,224 +4.6% | $804,318 +2% |
| 2014 | $8,818 | $788,563 +0.5% |
| 2013 | -- | $785,000 +30.8% |
| 2012 | -- | $600,000 -23.8% |
| 2011 | -- | $787,000 +17.6% |
| 2010 | -- | $669,000 -15.3% |
| 2009 | -- | $790,000 -14% |
| 2008 | -- | $918,153 |
| 2007 | -- | $918,153 +2% |
| 2006 | -- | $900,150 +2% |
| 2005 | -- | $882,500 +131.1% |
| 2004 | -- | $381,842 +1.9% |
| 2003 | -- | $374,844 +2% |
| 2002 | -- | $367,495 +2% |
| 2001 | $3,892 +2.8% | $360,290 +2% |
| 2000 | $3,787 | $353,226 |
Find assessor info on the county website
Neighborhood: 92627
Nearby homes
- $2,397,8003 bd2 ba2.2k sqft375 La Perle Pl, Costa Mesa, CA 92627Off Market
- $--5 bd-- ba-- sqft365 La Perle Pl, Costa Mesa, CA 92627Off Market
- $1,789,5003 bd2 ba1.8k sqft365 La Perle Pl #A, Costa Mesa, CA 92627Off Market
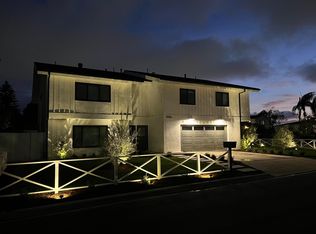
- $1,975,8002 bd2 ba1.1k sqft365 La Perle Pl #B, Costa Mesa, CA 92627Off Market

- $1,793,9001 bd1 ba878 sqft370 La Perle Ln, Costa Mesa, CA 92627Off Market
- $2,066,6004 bd2 ba1.8k sqft362 La Perle Ln, Costa Mesa, CA 92627Off Market
- $3,592,5004 bd3 ba2.6k sqft377 La Perle Pl, Costa Mesa, CA 92627Off Market
- $3,145,0004 bd3 ba2.5k sqft379 La Perle Pl, Costa Mesa, CA 92627Sold
Nearby schools
GreatSchools rating
- 10/10Newport Heights Elementary SchoolGrades: K-6Distance: 0.1 mi
- 9/10Horace Ensign Intermediate SchoolGrades: 7-8Distance: 0.5 mi
- 9/10Newport Harbor High SchoolGrades: 9-12Distance: 0.4 mi
Schools provided by the listing agent
- Elementary: Newport Heights
- Middle: Ensign
- High: Newport Harbor
Source: CRMLS. This data may not be complete. We recommend contacting the local school district to confirm school assignments for this home.
Get a cash offer in 3 minutes
Find out how much your home could sell for in as little as 3 minutes with a no-obligation cash offer.
Estimated market value
$2,805,500
Get a cash offer in 3 minutes
Find out how much your home could sell for in as little as 3 minutes with a no-obligation cash offer.
Estimated market value
$2,805,500
- California
- Orange County
- Costa Mesa
- 92627
- 371 La Perle Pl
Nearby cities
Nearby zip codes
Other Costa Mesa Topics
