Under Construction. Welcome to this stunning 4-bedroom, 3.5-bathroom home located at 371 Lady Palm Street in Apopka, FL. This newly constructed home offers a spacious and modern living space perfect for families looking for comfort and style. The layout is designed for both functionality and aesthetic appeal, offering a seamless flow between the living spaces. The home features 4 well-appointed bedrooms, creating the perfect retreat for relaxation and privacy. The 3 full bathrooms, as well as the powder room, are elegantly designed with modern fixtures and finishes, catering to both style and convenience. The kitchen is a chef's dream, equipped with top-of-the-line appliances and ample storage space. Whether you enjoy cooking for your family or entertaining guests, this kitchen has everything you need to create culinary masterpieces.
Sold for $624,990
$624,990
371 Lady Palm St, Apopka, FL 32703
4beds
2,790sqft
Single Family Residence
Built in 2024
7,976 Square Feet Lot
$623,000 Zestimate®
$224/sqft
$3,334 Estimated rent
Home value
$623,000
$567,000 - $685,000
$3,334/mo
Zestimate® history
Owner options
List your home for rent
$3,334/mo
Rent Zestimate®
Find your next renter with Zillow Rental Manager. Plus, with online applications, you can quickly screen prospective tenants – for free.
$3,334/mo
Rent Zestimate®
Refinance and save
$4,558/mo
Est. payment
Refinancing to a lower rate could help reduce your monthly payments and save thousands over the life of the loan.
$4,558/mo
Est. payment
Explore your selling options
Work with a Zillow partner agent
Leverage their expertise and Zillow's premium Showcase listings to get your home seen by more buyers.
Get startedList with your own agent
Get your home in front of millions of buyers by listing it on Zillow.
Learn how to do itSell it yourself
Take full control of how buyers see your home on Zillow by listing For Sale by Owner (FSBO).
List your homeWhat's special
Modern fixtures and finishesWell-appointed bedroomsAmple storage spaceTop-of-the-line appliances
Zillow last checked:
Listing updated:
Listed by:
Stacie Brown Kelly 407-221-4954,
KELLER WILLIAMS ADVANTAGE REALTY 407-977-7600
Bought with:
Robb Landis, 3254629
WEMERT GROUP REALTY LLC
Source: Stellar MLS,MLS#: O6256303 Originating MLS: Orlando Regional
Originating MLS: Orlando Regional
Facts & features
Interior
Bedrooms & bathrooms
- Bedrooms: 4
- Bathrooms: 3
- Full bathrooms: 3
Rooms
- Room types: Great Room
Primary bedroom
- Features: Walk-In Closet(s)
- Level: First
- Area: 252 Square Feet
- Dimensions: 14x18
Bedroom 2
- Features: Built-in Closet
- Level: First
- Area: 143 Square Feet
- Dimensions: 13x11
Bedroom 3
- Features: Built-in Closet
- Level: First
- Area: 156 Square Feet
- Dimensions: 13x12
Bedroom 4
- Features: Built-in Closet
- Level: First
- Area: 156 Square Feet
- Dimensions: 13x12
Dining room
- Level: First
- Area: 140 Square Feet
- Dimensions: 14x10
Kitchen
- Level: First
- Area: 210 Square Feet
- Dimensions: 14x15
Living room
- Level: First
- Area: 324 Square Feet
- Dimensions: 18x18
Heating
- Central
Cooling
- Central Air
Appliances
- Included: Dishwasher, Gas Water Heater, Microwave, Range
- Laundry: Inside
Features
- Eating Space In Kitchen, Open Floorplan, Primary Bedroom Main Floor, Walk-In Closet(s)
- Flooring: Carpet, Ceramic Tile
- Doors: Sliding Doors
- Has fireplace: No
Interior area
- Total structure area: 3,641
- Total interior livable area: 2,790 sqft
Property
Parking
- Total spaces: 2
- Parking features: Garage - Attached
- Attached garage spaces: 2
- Details: Garage Dimensions: 19x20
Features
- Levels: One
- Stories: 1
- Patio & porch: Covered, Front Porch, Patio, Porch
- Exterior features: Irrigation System, Rain Gutters, Sidewalk
Lot
- Size: 7,976 Square Feet
Details
- Parcel number: 212128252400560
- Zoning: RES
- Special conditions: None
Construction
Type & style
- Home type: SingleFamily
- Property subtype: Single Family Residence
Materials
- Cement Siding, Stucco, Wood Frame
- Foundation: Slab
- Roof: Shingle
Condition
- Under Construction
- New construction: Yes
- Year built: 2024
Details
- Builder model: Corina XL
- Builder name: MI Homes
Utilities & green energy
- Sewer: Public Sewer
- Water: Public
- Utilities for property: Public
Community & HOA
Community
- Features: Community Mailbox, Deed Restrictions, Gated Community - No Guard, Irrigation-Reclaimed Water, Park, Playground, Pool, Sidewalks
- Security: Gated Community
- Pet fee: $0 monthly
- Subdivision: EMERSON POINTE
HOA
- Has HOA: Yes
- Amenities included: Park, Playground, Pool
- Services included: Community Pool
- HOA fee: $159 monthly
- HOA name: Joe Stukkie
- HOA phone: 407-647-2622
Location
- Region: Apopka
Financial & listing details
- Price per square foot: $224/sqft
- Annual tax amount: $7,899
- Date on market: 11/11/2024
- Cumulative days on market: 203 days
- Listing terms: Cash,Conventional,FHA,VA Loan
- Ownership: Fee Simple
- Total actual rent: 0
- Road surface type: Asphalt, Paved
Price history
| Date | Event | Price |
|---|---|---|
| 7/15/2025 | Sold | $624,990$224/sqft |
Source:  Stellar MLS #O6256303 Report a problem Stellar MLS #O6256303 Report a problem | ||
| 6/2/2025 | Pending sale | $624,990$224/sqft |
Source: Stellar MLS #O6256303 Report a problem | ||
| 5/21/2025 | Price change | $624,990-1.6%$224/sqft |
Source: Stellar MLS #O6256303 Report a problem | ||
| 5/19/2025 | Price change | $634,990-0.8%$228/sqft |
Source: Stellar MLS #O6256303 Report a problem | ||
| 2/24/2025 | Price change | $639,990-1.5%$229/sqft |
Source: Stellar MLS #O6256303 Report a problem | ||
| 1/7/2025 | Price change | $649,990-0.8%$233/sqft |
Source: Stellar MLS #O6256303 Report a problem | ||
| 12/17/2024 | Price change | $654,990-0.8%$235/sqft |
Source: Stellar MLS #O6256303 Report a problem | ||
| 12/6/2024 | Price change | $659,990-0.3%$237/sqft |
Source: Stellar MLS #O6256303 Report a problem | ||
| 12/3/2024 | Price change | $661,990+0.3%$237/sqft |
Source: Stellar MLS #O6256303 Report a problem | ||
| 10/15/2024 | Price change | $659,990-1.5%$237/sqft |
Source:  M/I Homes Report a problem M/I Homes Report a problem | ||
| 10/4/2024 | Listed for sale | $669,990$240/sqft |
Source: M/I Homes Report a problem | ||
Public tax history
Tax history is unavailable.
Neighborhood: 32703
Nearby homes
- $378,1003 bd3 ba1.8k sqft875 Creeping Fig St, Apopka, FL 32703Off Market
- $363,5003 bd3 ba1.6k sqft867 Creeping Fig St, Apopka, FL 32703Off Market

- $363,5003 bd3 ba1.6k sqft712 Pilea St, Apopka, FL 32703Off Market
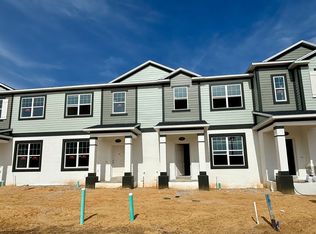
- $357,3003 bd3 ba1.6k sqft859 Creeping Fig St, Apopka, FL 32703Off Market
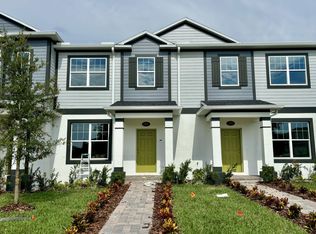
- $--4 bd3 ba2.3k sqft936 Pointe Emerson Blvd, Apopka, FL 32703Off Market
- $--5 bd4 ba3.1k sqft698 Creeping Fig St, Apopka, FL 32703Off Market
- $363,5003 bd3 ba1.6k sqft752 Pilea St, Apopka, FL 32703Off Market
- $605,5004 bd4 ba2.7k sqft927 Pointe Emerson Blvd, Apopka, FL 32703Off Market
- $380,0003 bd3 ba1.8k sqft843 Creeping Fig St, Apopka, FL 32703Off Market
Nearby schools
GreatSchools rating
- 2/10Phyllis Wheatley Elementary SchoolGrades: PK-5Distance: 0.6 mi
- 5/10Piedmont Lakes Middle SchoolGrades: 6-8Distance: 2.9 mi
- 3/10Wekiva High SchoolGrades: 9-12Distance: 3.2 mi
Schools provided by the listing agent
- Elementary: Wheatley Elem
- Middle: Piedmont Lakes Middle
- High: Wekiva High
Source: Stellar MLS. This data may not be complete. We recommend contacting the local school district to confirm school assignments for this home.
Get a cash offer in 3 minutes
Find out how much your home could sell for in as little as 3 minutes with a no-obligation cash offer.
Estimated market value
$623,000
Get a cash offer in 3 minutes
Find out how much your home could sell for in as little as 3 minutes with a no-obligation cash offer.
Estimated market value
$623,000
- Florida
- Orange County
- Apopka
- 32703
- 371 Lady Palm St
Nearby cities
Nearby neighborhoods
Nearby zip codes
Other Apopka Topics
