Skip main navigation
Off market
  • $541,600

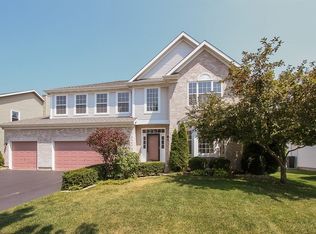
    371 Lake Plumleigh Way, Algonquin, IL 60102

    5beds
    3,003sqft
    SingleFamily
    Built in 2001
    9,147 Square Feet Lot
    $541,600 Zestimate®
    $180/sqft
    $3,877 Estimated rent

    Home value

    $541,600

    $515,000 - $569,000

    $3,877/mo

    Zestimate® history
    Loading
    Loading...

    Owner options

    List your home for rent

    $3,877/mo

    Rent Zestimate®

    Find your next renter with Zillow Rental Manager. Plus, with online applications, you can quickly screen prospective tenants – for free.

    Learn more

    $3,877/mo

    Rent Zestimate®

    Refinance and save

    $3,943/mo

    Est. payment

    Refinancing to a lower rate could help reduce your monthly payments and save thousands over the life of the loan.

    See today's rates

    $3,943/mo

    Est. payment

    Explore your selling options

    Work with a Zillow partner agent

    Leverage their expertise and Zillow's premium Showcase listings to get your home seen by more buyers.

    Get started

    List with your own agent

    Get your home in front of millions of buyers by listing it on Zillow.

    Learn how to do it

    Sell it yourself

    Take full control of how buyers see your home on Zillow by listing For Sale by Owner (FSBO).

    List your home

    What's special

    This UNIQUE AMAZING EXPANDED Radcliffe Model is ON THE LAKE with PRIVATE views! Wait til you see what this home has to offer! First floor features - FORMAL LIVING & DINING ROOMS ~ KITCHEN ~ FAMILY ROOM ~ DEN/OFFICE ~ LAUNDRY ROOM! LARGE Kitchen with NEWER stainless steel appliances, recessed lighting, breakfast room and TWO Pantry's! Living and Dining rooms include custom built-in book shelves with interior lighting. Hardwood flooring on main level and has been FRESHLY PAINTED ~ SPACIOUS Family Room boasts surround sound speakers, recessed lighting and is open to the kitchen - great for entertaining! Office/den with desk & extra cabinets! Laundry room has extra cabinets for storage and built-in closet/pantry! WOW~ this HUGE MASTER Bedroom will impress with a large walk-in closet and the LUXURY BATH which offers dual vanities, separate shower and soaking tub! Remaining Bedrooms are of good size and have ceiling fans! The 5th Bedroom also has a walk-in closet! And if that wasn't enough?There is the Full Finished Walkout Basement with 9' ceilings, recessed lighting, awesome Rec room area with surround sound and built-in shelves, workshop/storage area with work benches, a full bath and your own PRIVATE SAUNA! High efficiency furnace with ultra violet air cleaner ~ built-in whole house humidifier ~ water softener ~ reverse osmosis water system ~ New Roof in 2014 ~ Hot water heater 2019! Enjoy the gorgeous water views from your PRIVATE DECK or from one of the other TWO PATIOS! Have fun kayaking, paddle boating, fishing or swimming in your own backyard lake, and also enjoy the walking/biking paths throughout the neighborhood, parks/playgrounds, basketball courts, baseball fields and even frisbee golf that is offered in the Algonquin Lakes community! You don't want to miss this lake home and this view....

    This property is off market, which means it's not currently listed for sale or rent on Zillow. This may be different from what's available on other websites or public sources.

    Facts & features

    Interior

    Bedrooms & bathrooms
    • Bedrooms: 5
    • Bathrooms: 4
    • Full bathrooms: 3
    • 1/2 bathrooms: 1
    Heating
    • Forced air, Gas
    Cooling
    • Central
    Appliances
    • Included: Dishwasher, Dryer, Garbage disposal, Microwave, Range / Oven, Refrigerator, Washer
    Features
    • Flooring: Tile, Carpet, Hardwood
    • Basement: Finished, Exterior Access
    Interior area
    • Total interior livable area: 3,003 sqft

    Property

    Parking
    • Total spaces: 3
    • Parking features: Garage - Attached
    Features
    • Exterior features: Vinyl, Brick
    • Has view: Yes
    • View description: Water
    • Has water view: Yes
    • Water view: Water
    Lot
    • Size: 9,147 Square Feet
    Details
    • Parcel number: 0302129009

    Construction

    Type & style
    • Home type: SingleFamily
    Materials
    • Roof: Asphalt
    Condition
    • Year built: 2001

    Utilities & green energy

    • Sewer: Sewer-Public

    Community & HOA

    Location
    • Region: Algonquin

    Financial & listing details

    • Price per square foot: $180/sqft
    • Tax assessed value: $448,653
    • Annual tax amount: $10,762

    Price history

    DateEventPrice
    6/29/2020Sold$353,000+0.9%$118/sqft
    Source: MRED as distributed by MLS GRID #10709048 Report a problem
    5/26/2020Pending sale$350,000$117/sqft
    Source: RE/MAX of Barrington #10709048 Report a problem
    5/8/2020Price change$350,000-6.7%$117/sqft
    Source: RE/MAX of Barrington #10709048 Report a problem
    3/4/2020Listed for sale$375,000$125/sqft
    Source: RE/MAX of Barrington #10656224 Report a problem

    Public tax history

    YearProperty taxesTax assessment
    2024$10,762 +4.5%$149,551 +11.1%
    2023$10,301 +7.4%$134,561 +11.4%
    2022$9,593 +3%$120,788 +5.9%
    2021$9,317 +8.4%$114,048 +2.3%
    2020$8,593 +3.4%$111,484 +5.3%
    2019$8,311 -4.8%$105,833 -1%
    2018$8,732 -1.1%$106,909 +6.9%
    2017$8,831 -7.3%$100,009 +6%
    2016$9,525 $94,342 +6.7%
    2015-- $88,402 +5.3%
    2014-- $83,949 -3%
    2013-- $86,519 -7.5%
    2012-- $93,509 -10.7%
    2011-- $104,670 -16.4%
    2010-- $125,266 -6.7%
    2009-- $134,316 -1%
    2008-- $135,673 +4.2%
    2007-- $130,142 +9.8%
    2006-- $118,527 +2.3%
    2005-- $115,828 +10%
    2004-- $105,298 -4.5%
    2003-- $110,312 +2.5%
    2002-- $107,664 +2.1%
    2001-- $105,501 +43316.1%
    2000-- $243
    Find assessor info on the county website

    Neighborhood: 60102

    Nearby schools

    GreatSchools rating
    Schools provided by the listing agent
    • Elementary: Algonquin Lake Elementary School
    • Middle: Algonquin Middle School
    • High: Dundee-Crown High School

    Source: The MLS. This data may not be complete. We recommend contacting the local school district to confirm school assignments for this home.

    Get a cash offer in 3 minutes
    Find out how much your home could sell for in as little as 3 minutes with a no-obligation cash offer.
    Estimated market value
    $541,600
    Get a cash offer in 3 minutes
    Find out how much your home could sell for in as little as 3 minutes with a no-obligation cash offer.
    Estimated market value
    $541,600