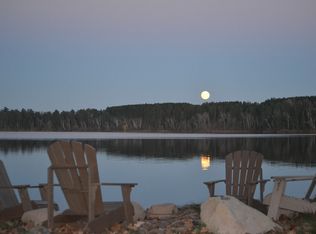
Now available is this luxurious Log home with 103 feet of fantastic frontage on Moosehead Lake. This home was remodeled in 2019 with impeccable high end finishes throughout which include core-tec flooring, Big Chill appliances, custom cabinets, custom drapes, Vermont free standing fireplace, bathroom remodels, Navien boiler and so much more. As you make your way into this home the monochromatic palette gives the home a super clean and gorgeous ambience. Enjoy the lake views from the great room, dining area and kitchen with a 22 foot cathedral ceiling. The main floor bedroom suite is expansive with the walk in closet and beautiful 3/4 bath. The two upstairs suites also have their own 3/4 bath and then outside you will enjoy every person's dream garage that includes a 40 X 70 foot print, two story infloor radiant heat, epoxy flooring, a huge 3/4 bath and a 3/4 bath and finished upstairs. This 1.5+/- acre lot is level, huge wrap around deck, gazebo, stamped concrete, fire pit and more.
Closed
$735,000
371 Lakeshore Dr, Moose Lake, MN 55767
3beds
2,373sqft
Single Family Residence
Built in 2008
1.65 Acres Lot
$730,500 Zestimate®
$310/sqft
$3,127 Estimated rent
Home value
$730,500
$636,000 - $840,000
$3,127/mo
Zestimate® history
Owner options
List your home for rent
$3,127/mo
Rent Zestimate®
Find your next renter with Zillow Rental Manager. Plus, with online applications, you can quickly screen prospective tenants – for free.
$3,127/mo
Rent Zestimate®
Refinance and save
$4,743/mo
Est. payment
Refinancing to a lower rate could help reduce your monthly payments and save thousands over the life of the loan.
$4,743/mo
Est. payment
Explore your selling options
Work with a Zillow partner agent
Leverage their expertise and Zillow's premium Showcase listings to get your home seen by more buyers.
Get startedList with your own agent
Get your home in front of millions of buyers by listing it on Zillow.
Learn how to do itSell it yourself
Take full control of how buyers see your home on Zillow by listing For Sale by Owner (FSBO).
List your homeWhat's special
Epoxy flooringMonochromatic paletteHuge wrap around deckFire pitBig chill appliancesWalk in closetCustom cabinets
Zillow last checked:
Listing updated:
Listed by:
Majestic Pine Realty, Inc.
Bought with:
Mary Pallin
Carriage Realty, Inc.
Source: NorthstarMLS as distributed by MLS GRID,MLS#: 6388970
Facts & features
Interior
Bedrooms & bathrooms
- Bedrooms: 3
- Bathrooms: 4
- 3/4 bathrooms: 3
- 1/2 bathrooms: 1
Bedroom
- Level: Main
- Area: 299 Square Feet
- Dimensions: 13 X 23
Bedroom 2
- Level: Upper
- Area: 361 Square Feet
- Dimensions: 19 X 19
Bedroom 3
- Level: Upper
- Area: 380 Square Feet
- Dimensions: 19 X 20
Dining room
- Level: Main
- Area: 323 Square Feet
- Dimensions: 17 X 19
Foyer
- Level: Main
- Area: 132 Square Feet
- Dimensions: 11 X 12
Kitchen
- Level: Main
- Area: 180 Square Feet
- Dimensions: 12 X 15
Living room
- Level: Main
- Area: 204 Square Feet
- Dimensions: 12 X 17
Utility room
- Level: Main
- Area: 100 Square Feet
- Dimensions: 10 x 10
Heating
- Baseboard, Boiler, In-Floor Heating
Cooling
- Ductless Mini-Split
Appliances
- Included: Air-To-Air Exchanger, Cooktop, Dishwasher, Disposal, Dryer, Electric Water Heater, Microwave, Range, Refrigerator, Washer
- Laundry: Laundry Room, Main Level
Features
- Basement: None
- Number of fireplaces: 1
- Fireplace features: Free Standing, Gas, Living Room
Interior area
- Total structure area: 2,373
- Total interior livable area: 2,373 sqft
- Finished area above ground: 2,373
- Finished area below ground: 0
Property
Parking
- Total spaces: 5
- Parking features: Detached Garage, Concrete, Floor Drain, Garage Door Opener
- Garage spaces: 5
- Has uncovered spaces: Yes
- Details: Garage Dimensions (40 X 70), Garage Door Height (9), Garage Door Width (10)
Accessibility
- Accessibility features: None
Features
- Levels: Two
- Stories: 2
- Patio & porch: Deck, Wrap Around
- Fencing: Partial,Privacy,Vinyl
- Has view: Yes
- View description: North
- Waterfront features: Lake Front, Waterfront Elevation(0-4), Lake Bottom(Gravel, Hard, Sand)
- Frontage length: Water Frontage: 103
Lot
- Size: 1.65 Acres
- Dimensions: 103 x 180 x 186 x 106 x 120 x 20 x 150 x 318
- Features: Accessible Shoreline, Irregular Lot, Tree Coverage - Light
Details
- Additional structures: Gazebo, Loafing Shed
- Foundation area: 1408
- Additional parcels included: 210600450,211300040,210600500
- Parcel number: 210600440
- Zoning description: Shoreline,Residential-Single Family
Construction
Type & style
- Home type: SingleFamily
- Property subtype: Single Family Residence
Materials
- Log
- Roof: Age 8 Years or Less,Metal
Condition
- New construction: No
- Year built: 2008
Utilities & green energy
- Electric: 200+ Amp Service, Power Company: Moose Lake Power
- Gas: Electric, Natural Gas
- Sewer: City Sewer/Connected
- Water: City Water/Connected
Community & HOA
Community
- Subdivision: Hennes Add
HOA
- Has HOA: No
Location
- Region: Moose Lake
Financial & listing details
- Price per square foot: $310/sqft
- Tax assessed value: $113,400
- Annual tax amount: $10,684
- Date on market: 6/19/2023
- Cumulative days on market: 251 days
Price history
| Date | Event | Price |
|---|---|---|
| 3/29/2024 | Sold | $735,000$310/sqft |
Source:  NorthstarMLS as distributed by MLS GRID #6388970 Report a problem NorthstarMLS as distributed by MLS GRID #6388970 Report a problem | ||
| 2/26/2024 | Pending sale | $735,000$310/sqft |
Source: NorthstarMLS as distributed by MLS GRID #6388970 Report a problem | ||
| 1/22/2024 | Price change | $735,000-4.4%$310/sqft |
Source: NorthstarMLS as distributed by MLS GRID #6388970 Report a problem | ||
| 10/9/2023 | Price change | $769,000-3.8%$324/sqft |
Source: NorthstarMLS as distributed by MLS GRID #6388970 Report a problem | ||
| 8/21/2023 | Price change | $799,000-11.1%$337/sqft |
Source: NorthstarMLS as distributed by MLS GRID #6388970 Report a problem | ||
| 7/19/2023 | Price change | $899,000-2.8%$379/sqft |
Source: NorthstarMLS as distributed by MLS GRID #6388970 Report a problem | ||
| 6/19/2023 | Listed for sale | $925,000$390/sqft |
Source: NorthstarMLS as distributed by MLS GRID #6388970 Report a problem | ||
Public tax history
| Year | Property taxes | Tax assessment |
|---|---|---|
| 2025 | $1,870 +2.7% | $113,400 |
| 2024 | $1,820 +0.3% | $113,400 +2.7% |
| 2023 | $1,814 -2.8% | $110,400 |
| 2022 | $1,866 -0.5% | $110,400 +10.6% |
| 2021 | $1,876 -19.4% | $99,800 |
| 2020 | $2,328 +1% | $99,800 -12.8% |
| 2018 | $2,306 | $114,500 +2.1% |
| 2017 | $2,306 +4% | $112,100 |
| 2016 | $2,218 +3.3% | $112,100 |
| 2015 | $2,148 | $112,100 |
| 2014 | $2,148 -0.4% | $112,100 +11.2% |
| 2013 | $2,156 | $100,800 -0.2% |
| 2012 | -- | $101,000 |
| 2011 | -- | $101,000 |
| 2010 | -- | $101,000 |
Find assessor info on the county website
Neighborhood: 55767
Nearby homes
- $250,700-- bd-- ba-- sqft371 Lakeshore Dr, Moose Lake, MN 55767Off Market
- $546,4003 bd3 ba3k sqft367 Lakeshore Dr, Cloquet, MN 55767Off Market
- $625,0004 bd3 ba2.4k sqft141 Knollwood Dr, Moose Lake, MN 55767Sold
- $284,500-- bd-- ba-- sqft138 Knollwood Dr, Moose Lake, MN 55767Off Market
- $190,100-- bd-- ba-- sqft375 Lakeshore Dr, Moose Lake, MN 55767Off Market
- $251,3003 bd1 ba1.6k sqft383 Lakeshore Dr, Moose Lake, MN 55767Off Market
- $--1 bd1 ba750 sqft389 Lakeshore Dr, Moose Lake, MN 55767Off Market
- $413,700-- bd-- ba-- sqft365 Lakeshore Dr, Moose Lake, MN 55767Off Market
Nearby schools
GreatSchools rating
- 6/10Moose Lake Elementary SchoolGrades: PK-6Distance: 1 mi
- 6/10Moose Lake SecondaryGrades: 7-12Distance: 1 mi


Get pre-qualified for a loan
At Zillow Home Loans, we can pre-qualify you in as little as 5 minutes with no impact to your credit score.An equal housing lender. NMLS #10287.
- Minnesota
- Carlton County
- Moose Lake
- 55767
- 371 Lakeshore Dr
Nearby cities
Nearby zip codes
Other Moose Lake Topics
