Welcome to this stunning single-story home offering the perfect blend of elegance, modern features, and convenient location. Located across from the serene park within the highly sought-after Westshore community, this home features 3 bedrooms, 2 baths, plus a den spanning across 1974 sqft of carefully designed living space. Step into a world of sophistication as you enter the home, where 10' ceilings and 8' doors create an air of grandeur and spaciousness. The open floor plan seamlessly connects the living, dining, and kitchen areas, providing an ideal space for both relaxation and entertaining. The heart of this home is the kitchen, adorned with luxurious granite countertops. The rich Espresso cabinets provide ample storage while beautifully complementing the stainless-steel appliances. Recessed lighting and light fixtures along with window lined walls bring in plenty of natural light. The beauty of the backyard is a sight to be seen. Enjoy the wonderful fruit trees and meticulously maintained plants while enjoying coffee or a cocktail under the shaded sitting area. This home offers easy access to downtown, the airport, and shopping, making your daily commute and errands a breeze.
Closed
$649,000
371 Lentini Way, Sacramento, CA 95834
3beds
1,974sqft
Single Family Residence
Built in 2017
6,825 Square Feet Lot
$622,700 Zestimate®
$329/sqft
$2,970 Estimated rent
Home value
$622,700
$592,000 - $654,000
$2,970/mo
Zestimate® history
Owner options
List your home for rent
$2,970/mo
Rent Zestimate®
Find your next renter with Zillow Rental Manager. Plus, with online applications, you can quickly screen prospective tenants – for free.
$2,970/mo
Rent Zestimate®
Refinance and save
$4,257/mo
Est. payment
Refinancing to a lower rate could help reduce your monthly payments and save thousands over the life of the loan.
$4,257/mo
Est. payment
Explore your selling options
Work with a Zillow partner agent
Leverage their expertise and Zillow's premium Showcase listings to get your home seen by more buyers.
Get startedList with your own agent
Get your home in front of millions of buyers by listing it on Zillow.
Learn how to do itSell it yourself
Take full control of how buyers see your home on Zillow by listing For Sale by Owner (FSBO).
List your homeWhat's special
Easy access to downtownLuxurious granite countertopsRecessed lightingLight fixturesStainless-steel appliancesAmple storageOpen floor plan
Zillow last checked:
Listing updated:
Listed by:
Parm Atwal DRE #01275899 916-813-4165,
KW Sac Metro
Bought with:
KW Sac Metro
Source: MetroList Services of CA,MLS#: 223078619Originating MLS: MetroList Services, Inc.
Facts & features
Interior
Bedrooms & bathrooms
- Bedrooms: 3
- Bathrooms: 2
- Full bathrooms: 2
Primary bathroom
- Features: Shower Stall(s), Double Vanity, Soaking Tub, Walk-In Closet(s), Window
Dining room
- Features: Dining/Living Combo
Kitchen
- Features: Breakfast Area, Granite Counters, Island w/Sink
Heating
- Central
Cooling
- Ceiling Fan(s), Central Air
Appliances
- Included: Free-Standing Refrigerator, Built-In Gas Oven, Built-In Gas Range, Dishwasher, Disposal, Microwave
- Laundry: Cabinets, Inside Room
Features
- Flooring: Carpet, Tile
- Has fireplace: No
Interior area
- Total interior livable area: 1,974 sqft
Property
Parking
- Total spaces: 2
- Parking features: Attached
- Attached garage spaces: 2
Features
- Stories: 1
Lot
- Size: 6,825 Square Feet
- Features: Other
Details
- Parcel number: 22525300780000
- Zoning description: R-1-PU
- Special conditions: Standard
Construction
Type & style
- Home type: SingleFamily
- Property subtype: Single Family Residence
Materials
- Wood
- Foundation: Slab
- Roof: Shingle
Condition
- Year built: 2017
Utilities & green energy
- Sewer: Public Sewer
- Water: Public
- Utilities for property: Public
Community & HOA
HOA
- Has HOA: Yes
- Amenities included: Park
- HOA fee: $38 monthly
Location
- Region: Sacramento
Financial & listing details
- Price per square foot: $329/sqft
- Tax assessed value: $625,000
- Price range: $649K - $649K
- Date on market: 7/3/2025
Price history
| Date | Event | Price |
|---|---|---|
| 9/20/2023 | Sold | $649,000$329/sqft |
Source: MetroList Services of CA #223078619 Report a problem | ||
| 8/31/2023 | Pending sale | $649,000$329/sqft |
Source: MetroList Services of CA #223078619 Report a problem | ||
| 8/19/2023 | Listed for sale | $649,000+54%$329/sqft |
Source: MetroList Services of CA #223078619 Report a problem | ||
| 1/10/2018 | Sold | $421,500$214/sqft |
Source: Public Record Report a problem | ||
Public tax history
| Year | Property taxes | Tax assessment |
|---|---|---|
| 2026 | -- | $625,000 -5.6% |
| 2025 | $8,942 -3.6% | $661,980 +2% |
| 2024 | $9,276 +39.7% | $649,000 +40.8% |
| 2023 | $6,642 +2.2% | $460,842 +2% |
| 2022 | $6,501 -0.3% | $451,807 +2% |
| 2021 | $6,518 +0.2% | $442,949 +1% |
| 2020 | $6,502 +1.5% | $438,408 +2% |
| 2019 | $6,406 +267.7% | $429,812 +419.3% |
| 2018 | $1,742 +37.3% | $82,764 +2% |
| 2017 | $1,269 -56.9% | $81,142 +62.3% |
| 2016 | $2,945 +18.9% | $50,000 +150% |
| 2015 | $2,476 | $20,000 |
| 2014 | $2,476 | $20,000 |
| 2013 | -- | $20,000 |
| 2012 | -- | $20,000 |
| 2011 | -- | $20,000 |
| 2010 | -- | $20,000 -70.9% |
| 2008 | -- | $68,758 +2% |
| 2007 | -- | $67,410 |
Find assessor info on the county website
Neighborhood: Village 2
Nearby homes
- $659,8003 bd3 ba2.2k sqft361 Lentini Way, Sacramento, CA 95834Off Market

- $663,8004 bd1 ba2.5k sqft3974 Giarre Way, Sacramento, CA 95834Off Market
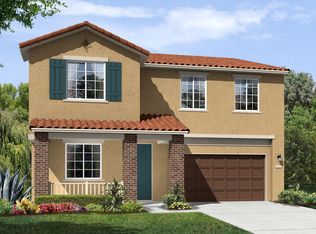
- $568,4004 bd3 ba1.9k sqft3980 Giarre Way, Sacramento, CA 95834Off Market
- $664,9003 bd2 ba2.5k sqft370 Dnieper River Way, Sacramento, CA 95834Off Market
- $657,0004 bd2 ba1.9k sqft360 Dnieper River Way, Sacramento, CA 95834Sold
- $746,3004 bd3 ba2.9k sqft380 Dnieper River Way, Sacramento, CA 95834Off Market
- $730,4004 bd2 ba2.9k sqft341 Lentini Way, Sacramento, CA 95834Off Market
- $712,3005 bd3 ba2.9k sqft350 Dnieper River Way, Sacramento, CA 95834Off Market
Nearby schools
GreatSchools rating
- 4/10Paso Verde SchoolGrades: K-8Distance: 1.1 mi
- 7/10Inderkum High SchoolGrades: 9-12Distance: 2 mi
Get a cash offer in 3 minutes
Find out how much your home could sell for in as little as 3 minutes with a no-obligation cash offer.
Estimated market value
$622,700
Get a cash offer in 3 minutes
Find out how much your home could sell for in as little as 3 minutes with a no-obligation cash offer.
Estimated market value
$622,700
- California
- Sacramento County
- Sacramento
- 95834
- Village 2
- 371 Lentini Way
