371 Live Palmetto is tucked inside a quiet micro-community -- a small, low-traffic enclave where homes rarely come to market. This intimate pocket offers a sense of privacy and stability that's hard to find in central Mount Pleasant, with mature trees, walkable streets, and a close-knit neighborhood feel. Adding to the appeal, the home is within walking distance of Palmetto Islands County Park, giving you effortless access to miles of nature trails, boardwalks, playgrounds, and some of the area's most beloved outdoor amenities. It's a rare combination: a peaceful micro-community setting paired with one of Mount Pleasant's premier parks just steps away. Inside, sophisticated finishes and smart home functionality elevate every space. The welcoming foyer showcases elegant marble tile flooringleading into expansive living areas accented by highly durable tigerwood hardwood floors throughout. The main living room is anchored by a dramatic bluestone gas fireplace framed by a striking 30-foot double-height white textured tile chimney. A Russound speaker system and smart lighting with customizable mood settings create a seamless atmosphere for entertaining. The thoughtfully upgraded kitchen features extended cabinetry, custom pull-out shelving, and stainless steel appliances including an GE Profile refrigerator, a Bosch dishwasher and a 5-burner gas range. Comfort and convenience continue with an upgraded instant hot water system equipped with sensors at every sink. The luxurious primary suite bath offers a true spa-like experience with floor-to-ceiling tile and an impressive oversized shower featuring four shower heads, including two digitally controlled ceiling rain shower heads. Designed for both entertaining and everyday living, the backyard retreat features a stunning Gunnite saltwater pool complete with a temperature-controlling heating sensor, automatic pool cleaning system, and elegant fountain feature. Surrounded by a fully fenced yard with maintenance-free Knotwood aluminum privacy fencing, custom exterior lighting that automatically illuminates at sunset, and upgraded Bluestone entry steps, every detail has been thoughtfully curated. A 500-gallon propane tank conveniently services the gas fireplace, kitchen stove, and dual front-entry lanterns, while commercial-grade exterior security cameras provide additional peace of mind.Blending modern upgrades with timeless Lowcountry surroundings, this exceptional home delivers refined living in a truly prime Mount Pleasant setting. This home does not require flood insurance per the current FEMA flood map. Flood zone X)
Active
Price cut: $50K (8/20)
$1,849,000
371 Live Palmetto Blf, Mount Pleasant, SC 29464
3beds
3,378sqft
Single Family Residence
Built in 2016
0.52 Acres Lot
$1,784,900 Zestimate®
$547/sqft
$-- HOA
What's special
Stunning gunnite saltwater poolFully fenced yardDramatic bluestone gas fireplaceWelcoming foyerSmart home functionalitySophisticated finishesRussound speaker system
- 53 days
- 1,185
- 70
Likely to sell faster than
Zillow last checked:
Listing updated:
Listed by:
Coldwell Banker Realty
Source: CTMLS,MLS#: 26020486
Facts & features
Interior
Bedrooms & bathrooms
- Bedrooms: 3
- Bathrooms: 3
- Full bathrooms: 2
- 1/2 bathrooms: 1
Rooms
- Room types: Family Room, Office, Dining Room, Eat-In-Kitchen, Family, Formal Living, Foyer, Laundry, Pantry, Separate Dining
Heating
- Central
Cooling
- Central Air
Appliances
- Laundry: Electric Dryer Hookup, Washer Hookup, Laundry Room
Features
- Ceiling - Smooth, High Ceilings, Kitchen Island, Walk-In Closet(s), Wet Bar, Eat-in Kitchen, Formal Living, Entrance Foyer, Pantry
- Flooring: Marble, Wood
- Number of fireplaces: 1
- Fireplace features: Gas Log, Living Room, One
Interior area
- Total structure area: 3,378
- Total interior livable area: 3,378 sqft
Property
Parking
- Total spaces: 4
- Parking features: Garage, Attached, Off Street
- Attached garage spaces: 4
Features
- Levels: Two
- Stories: 2
- Patio & porch: Deck, Patio
- Exterior features: Rain Gutters, Lighting
- Has private pool: Yes
- Pool features: In Ground
- Fencing: Perimeter,Privacy
Lot
- Size: 0.52 Acres
- Features: .5 - 1 Acre, Level, Wooded
Details
- Parcel number: 5560000510
Construction
Type & style
- Home type: SingleFamily
- Architectural style: Traditional
- Property subtype: Single Family Residence
Materials
- Stucco
- Foundation: Crawl Space
- Roof: Architectural
Condition
- New construction: No
- Year built: 2016
Utilities & green energy
- Sewer: Public Sewer
- Water: Public
- Utilities for property: Dominion Energy, Mt. P. W/S Comm
Community & HOA
Community
- Features: Trash
- Subdivision: None
Location
- Region: Mount Pleasant
Financial & listing details
- Price per square foot: $547/sqft
- Tax assessed value: $1,800,000
- Annual tax amount: $4,975
- Date on market: 7/17/2026
- Listing terms: Cash,Conventional,1031 Exchange,FHA,VA Loan
Estimated market value
$1,784,900
$1.70M - $1.87M
$5,645/mo
Price history
| Date | Event | Price |
|---|---|---|
| 8/20/2026 | Price change | $1,849,000-2.6%$547/sqft |
Source:  CTMLS #26020486 Report a problem CTMLS #26020486 Report a problem | ||
| 7/17/2026 | Listed for sale | $1,899,000-2.6%$562/sqft |
Source: CTMLS #26020486 Report a problem | ||
| 7/17/2026 | Listing removed | $1,949,000$577/sqft |
Source: CTMLS #26013312 Report a problem | ||
| 6/29/2026 | Price change | $1,949,000-2.5%$577/sqft |
Source: CTMLS #26013312 Report a problem | ||
| 5/20/2026 | Price change | $1,999,000-4.8%$592/sqft |
Source: CTMLS #26013312 Report a problem | ||
| 5/8/2026 | Listed for sale | $2,099,000-2.4%$621/sqft |
Source: CTMLS #26013312 Report a problem | ||
| 9/29/2025 | Listing removed | $2,150,000$636/sqft |
Source: CTMLS #24029496 Report a problem | ||
| 9/12/2025 | Listing removed | $7,700$2/sqft |
Source: Zillow Rentals Report a problem | ||
| 9/5/2025 | Listed for rent | $7,700$2/sqft |
Source: Zillow Rentals Report a problem | ||
| 8/5/2025 | Price change | $2,150,000-2.3%$636/sqft |
Source: CTMLS #24029496 Report a problem | ||
| 6/14/2025 | Price change | $2,200,000-3.3%$651/sqft |
Source: CTMLS #24029496 Report a problem | ||
| 4/24/2025 | Price change | $2,275,000-3.2%$673/sqft |
Source: CTMLS #24029496 Report a problem | ||
| 11/24/2024 | Listed for sale | $2,350,000+37.4%$696/sqft |
Source: CTMLS #24029496 Report a problem | ||
| 6/15/2022 | Sold | $1,710,000-5%$506/sqft |
Source: CTMLS #22007899 Report a problem | ||
| 4/17/2022 | Contingent | $1,800,000$533/sqft |
Source: CTMLS #22007899 Report a problem | ||
| 3/31/2022 | Listed for sale | $1,800,000$533/sqft |
Source: CTMLS #22007899 Report a problem | ||
Public tax history
| Year | Property taxes | Tax assessment |
|---|---|---|
| 2025 | $4,975 -1.3% | $72,000 +8.4% |
| 2024 | $5,043 -0.5% | $66,400 -2.9% |
| 2023 | $5,068 +99.5% | $68,400 +110.3% |
| 2022 | $2,540 -6.1% | $32,520 |
| 2021 | $2,706 -3.5% | $32,520 |
| 2020 | $2,804 | $32,520 +2.9% |
| 2019 | $2,804 | $31,600 -6% |
| 2017 | $2,804 | $33,600 |
Find assessor info on the county website
Monthly payment
Est. payment
Payment breakdown
Explore the cost of this home by adjusting the details. Changes won't be saved.Climate risks
Neighborhood: 29464
Nearby schools
Schools provided by the listing agent
- Elementary: Belle Hall
- Middle: Laing
- High: Lucy Beckham
Source: CTMLS. This data may not be complete. We recommend contacting the local school district to confirm school assignments for this home.

- $2,091,4005 bd4 ba3.3k sqft355 Live Palmetto Blf, Mount Pleasant, SC 29464Off Market

- $3,541,2005 bd4 ba5.1k sqft395 Live Palmetto Blf, Mount Pleasant, SC 29464Off Market
- $1,357,1005 bd4 ba4.4k sqft384 Rice Hope Dr, Mount Pleasant, SC 29464Off Market
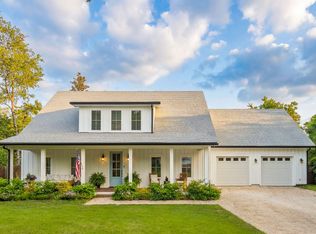
- $1,366,7004 bd3 ba3.7k sqft388 Tombee Ct, Mount Pleasant, SC 29464Off Market
Similar homes
- $1,799,0004 bd4 ba2.7k sqft1134 Greenview Ln, Mount Pleasant, SC 29464For Sale

 MLS ID #26020879, Peter Kouten. CTMLS
 - $1,825,0004 bd4 ba3.4k sqft193 Tidal Currents Ln, Mount Pleasant, SC 29464For Sale
 MLS ID #26021515, Terry Haas. CTMLS
 - $1,995,0005 bd5 ba3.4k sqft227 Palmetto Blf, Mount Pleasant, SC 29464For Sale
 MLS ID #26019064, Craig Anthony. CTMLS
 - $1,900,0005 bd4 ba3.8k sqft1144 Pleasant Pines Rd, Mount Pleasant, SC 29464For Sale
 MLS ID #26016035, Clint Kelly. CTMLS
 - $1,600,0005 bd3 ba3.5k sqft2597 John Boone Ct, Mount Pleasant, SC 29466For SaleMLS ID #26024490, Lora Goolsby. CTMLS
- $1,650,0004 bd3 ba2.7k sqft2600 John Boone Ct, Mount Pleasant, SC 29466For SaleMLS ID #26022241, Franne Schwarb. CTMLS
- $1,925,0004 bd5 ba4.2k sqft882 Tupelo Bay Dr, Mount Pleasant, SC 29464For SaleMLS ID #26013374, Dan Delanty. CTMLS
- $1,895,0003 bd3 ba3.7k sqft6 Sandwedge Ln, Isle Of Palms, SC 29451For SaleMLS ID #26025181, Katrina Shuman. CTMLS
- $1,995,0004 bd4 ba3.5k sqft2068 Amenity Park Dr, Mount Pleasant, SC 29466For SaleMLS ID #26022984, Charla Mcdonald. CTMLS
- $2,100,0004 bd4 ba2.9k sqft55 Montrose Rd, Mount Pleasant, SC 29464For SaleMLS ID #26023127, Farrah Follmann. CTMLS
- $2,095,0003 bd4 ba2.8k sqft19 Krier Ln, Mount Pleasant, SC 29464For SaleMLS ID #26022535, Brian Mello. CTMLS
- $2,200,0004 bd4 ba3.1k sqft1531 Mossy Branch Way, Mount Pleasant, SC 29464For SaleMLS ID #26006134, Pam Bishop. CTMLS
- $1,800,0004 bd4 ba3.1k sqft283 Beresford Creek St, Charleston, SC 29492For SaleMLS ID #26024264, Ashly Grzyb. CTMLS
- $1,788,0003 bd4 ba2.1k sqft409 Rose Wilder Ln, Mount Pleasant, SC 29464For SaleMLS ID #26018642, Denise Piper. CTMLS
- $1,250,0004 bd3 ba2.9k sqft764 Preservation Pl, Mount Pleasant, SC 29464For SaleMLS ID #26021172, Ann Shimer. CTMLS
- $1,180,0005 bd4 ba3.2k sqft1520 Faith St, Mount Pleasant, SC 29466For SaleMLS ID #26025047, Lauren Zurilla. CTMLS
- $1,990,0002 bd3 ba2.6k sqft221 Cooper River Dr, Mount Pleasant, SC 29464For SaleMLS ID #26009665, Michael Falotico. CTMLS
- $1,473,9904 bd4 ba3.6k sqft2767 Summertime Ln, Mount Pleasant, SC 29466For SaleMLS ID #26021381, Mike Mcdonagh. CTMLS
- $1,595,0005 bd4 ba3.7k sqft1407 Dahlia Rd, Mount Pleasant, SC 29464For SaleMLS ID #26015399, Gary Langhoff. CTMLS
- $1,425,0004 bd3 ba3.1k sqft1416 Dahlia Rd, Mount Pleasant, SC 29464For SaleMLS ID #26020911, Scott Person. CTMLS
