Skip main navigation
Closed
  • Listed by: Four Seasons Sotheby's Int'l Realty
    Bought with: Coldwell Banker Carlson Real Estate
    $1,795,000

    371 Lonesome Trail, Waterbury, VT 05676

    3beds
    3,184sqft
    Single Family Residence
    Built in 2000
    25.6 Acres Lot
    $1,939,700 Zestimate®
    $564/sqft
    $4,434 Estimated rent

    Home value

    $1,939,700

    $1.45M - $2.58M

    $4,434/mo

    Zestimate® history
    Loading
    Loading...

    Owner options

    List your home for rent

    $4,434/mo

    Rent Zestimate®

    Find your next renter with Zillow Rental Manager. Plus, with online applications, you can quickly screen prospective tenants – for free.

    Learn more

    $4,434/mo

    Rent Zestimate®

    Refinance and save

    $10,386/mo

    Est. payment

    Refinancing to a lower rate could help reduce your monthly payments and save thousands over the life of the loan.

    See today's rates

    $10,386/mo

    Est. payment

    Explore your selling options

    Work with a Zillow partner agent

    Leverage their expertise and Zillow's premium Showcase listings to get your home seen by more buyers.

    Get started

    List with your own agent

    Get your home in front of millions of buyers by listing it on Zillow.

    Learn how to do it

    Sell it yourself

    Take full control of how buyers see your home on Zillow by listing For Sale by Owner (FSBO).

    List your home

    What's special

    Private pondRadiant floor heatHome officePlunge tubSprawling primary suiteState-of-the-art bosch appliance suiteWhite oak flooring
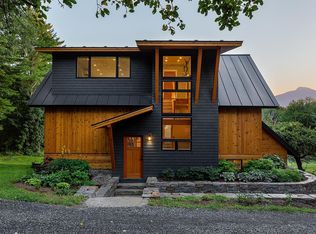
    Discover unparalleled panoramic views of Camel’s Hump and its lush foothills from every room of this remarkable contemporary home. Perched atop the prestigious Pinnacle Ridge neighborhood, this residence boasts three bedrooms, two-and-a-half baths, and rests majestically on 25 acres of pristine Vermont landscape. Embrace convenience with a sprawling primary suite on the main level, complete with a home office and a 220 square foot walk in closet. Immerse yourself in elegance with white oak flooring, granite countertops, and a state-of-the-art Bosch appliance suite that ensures culinary excellence. Spa-like amenities include steam showers, plunge tub, and radiant floor heat in the primary bedroom. Entertain or unwind on over 1,500 square feet of deck space, elevated above your own private pond, offering arguably the most spectacular views of Camel's Hump in the state. Adjacent to the Blush Hill golf course, and you are surrounded by 130 acres of conserved land, with extensive walking trails accessible right from your doorstep. Pull out of your 768 square foot heated garage and you are just moments away from the interstate, downtown Waterbury and a short drive to Burlington, the airport and world-renowned ski resorts including Stowe Mountain Resort, Sugarbush Resort, and Mad River Glen. This property embodies the quintessential Vermont lifestyle. Experience the epitome of privacy, luxury, and natural beauty in this idyllic mountaintop sanctuary.

    Zillow last checked:

    Listing updated:

    Listed by:

    Alex Pintair,

    Four Seasons Sotheby's Int'l Realty 802-864-0541

    Bought with:

    Shauna Larson

    Coldwell Banker Carlson Real Estate

    Source: PrimeMLS,MLS#: 5004591MLS Logo

    Facts & features

    Interior

    Bedrooms & bathrooms
    • Bedrooms: 3
    • Bathrooms: 3
    • Full bathrooms: 2
    • 1/2 bathrooms: 1
    Heating
    • Propane, Baseboard, Hot Water, Radiant Floor, Mini Split
    Cooling
    • Mini Split
    Appliances
    • Included: Electric Cooktop, Dishwasher, Disposal, Dryer, Range Hood, Microwave, Refrigerator, Trash Compactor, Washer, Gas Stove, Electric Water Heater
    • Laundry: Laundry Hook-ups, 1st Floor Laundry
    Features
    • Cathedral Ceiling(s), Ceiling Fan(s), Dining Area, Kitchen Island, Kitchen/Dining, Enrgy Rtd Lite Fixture(s), LED Lighting, T8 Fluorescent Lighting, Responsive Lite Contrl(s), Living/Dining, Primary BR w/ BA, Natural Light, Indoor Storage, Vaulted Ceiling(s), Walk-In Closet(s), Walk-in Pantry, Programmable Thermostat
    • Flooring: Ceramic Tile, Hardwood, Manufactured, Slate/Stone, Tile
    • Windows: Blinds, Drapes, Window Treatments, Screens, ENERGY STAR Qualified Windows
    • Basement: Crawl Space,Dirt Floor,Finished,Walk-Out Access
    • Has fireplace: Yes
    • Fireplace features: Gas
    Interior area
    • Total structure area: 3,184
    • Total interior livable area: 3,184 sqft
    • Finished area above ground: 2,487
    • Finished area below ground: 697

    Property

    Parking
    • Total spaces: 3
    • Parking features: Gravel, Paved, Driveway, Garage, Attached
    • Garage spaces: 3
    • Has uncovered spaces: Yes
    Accessibility
    • Accessibility features: 1st Floor Bedroom, 1st Floor Full Bathroom, 1st Floor Hrd Surfce Flr, Access to Parking, Access to Restroom(s), Accessibility Features, Handicap Modified, 1st Floor Laundry
    Features
    • Levels: One and One Half
    • Stories: 1
    • Patio & porch: Porch, Covered Porch
    • Exterior features: Trash, Balcony, Garden, Shed
    • Has spa: Yes
    • Spa features: Bath
    • Has view: Yes
    • View description: Water, Mountain(s)
    • Has water view: Yes
    • Water view: Water
    • Waterfront features: Pond
    • Body of water: _Unnamed
    • Frontage length: Road frontage: 55
    Lot
    • Size: 25.60 Acres
    • Features: Country Setting, Hilly, Landscaped, Level, Recreational, Rolling Slope, Secluded, Sloped, Steep Slope, Timber, Trail/Near Trail, Views, Walking Trails, Abuts Conservation, Mountain, Near Country Club, Near Golf Course, Near Paths, Near Shopping, Near Skiing, Neighborhood, Rural
    Details
    • Parcel number: 69622110947
    • Zoning description: Mixed residential

    Construction

    Type & style
    • Home type: SingleFamily
    • Architectural style: Contemporary
    • Property subtype: Single Family Residence
    Materials
    • Fiberglss Batt Insulation, Wood Frame, Cedar Exterior, Shingle Siding, Stone Exterior, Fiber Cement Exterior
    • Foundation: Concrete, Poured Concrete
    • Roof: Asphalt Shingle
    Condition
    • New construction: No
    • Year built: 2000

    Utilities & green energy

    • Electric: 200+ Amp Service, Circuit Breakers, Underground
    • Sewer: On-Site Septic Exists, Septic Design Available, Perc Test On File
    • Utilities for property: Cable at Site, Propane

    Community & neighborhood

    Security
    • Security features: Security, Carbon Monoxide Detector(s), HW/Batt Smoke Detector
    Location
    • Region: Waterbury

    Other

    Other facts
    • Road surface type: Dirt, Gravel, Unpaved

    Price history

    DateEventPrice
    3/13/2025Sold$1,795,000+33%$564/sqft
    Source: PrimeMLS #5004591 Report a problem
    10/28/2024Price change$1,350,000-9.7%$424/sqft
    Source: PrimeMLS #5004591 Report a problem
    8/21/2024Price change$1,495,000-6.3%$470/sqft
    Source: PrimeMLS #5004591 Report a problem
    8/6/2024Price change$1,595,000-11.1%$501/sqft
    Source: PrimeMLS #5004591 Report a problem
    7/11/2024Listed for sale$1,795,000-37%$564/sqft
    Source: PrimeMLS #5004591 Report a problem
    1/1/2024Listing removed--
    Source: PrimeMLS #4954328 Report a problem
    11/15/2023Price change$2,850,000-1.7%$895/sqft
    Source: PrimeMLS #4954328 Report a problem
    10/26/2023Price change$2,900,000-10.8%$911/sqft
    Source: PrimeMLS #4954328 Report a problem
    8/29/2023Price change$3,250,000-7%$1,021/sqft
    Source: PrimeMLS #4954328 Report a problem
    7/26/2023Price change$3,495,000-10.4%$1,098/sqft
    Source: PrimeMLS #4954328 Report a problem
    5/25/2023Listed for sale$3,900,000+290%$1,225/sqft
    Source: PrimeMLS #4954328 Report a problem
    1/6/2012Sold$1,000,000+1076.5%$314/sqft
    Source: Public Record Report a problem
    6/11/2007Sold$85,000$27/sqft
    Source: Public Record Report a problem

    Public tax history

    YearProperty taxesTax assessment
    2024-- $895,500
    2023-- $895,500
    2022-- $895,500
    2021-- $895,500
    2020-- $895,500
    2019-- $895,500
    2018-- $895,500
    2017$16,656 $895,500
    2016-- $895,500 +9900%
    2015-- $8,955
    2014-- $8,955 -4%
    2013-- $9,329 +20.7%
    2012-- $7,732
    2011-- $7,732
    2010-- $7,732
    2009-- $7,732 -2.9%
    2008-- $7,959 +99%
    2007-- $3,999
    2006-- $3,999 +17.4%
    2003$6,542 $3,406

    Find assessor info on the county website

    Neighborhood: 05676

    Nearby schools

    GreatSchools rating
    Schools provided by the listing agent
    • Elementary: Brookside Elementary School
    • Middle: Crossett Brook Middle School
    • High: Harwood Union High School

    Source: PrimeMLS. This data may not be complete. We recommend contacting the local school district to confirm school assignments for this home.

    Get pre-qualified for a loan
    At Zillow Home Loans, we can pre-qualify you in as little as 5 minutes with no impact to your credit score.

    An equal housing lender. NMLS #10287.

    Sell for more on Zillow
    Get a Zillow Showcase℠ listing at no additional cost and you could sell for .
    $1,939,700
    2% more
    +$38,794
    With Zillow Showcase(estimated)
    $1,978,494