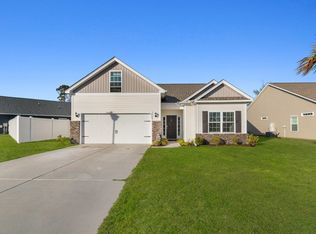
Turn-Key Coastal Home with Water Views – Just 2 Miles to the Beach! This beautifully maintained 3-bedroom, 2-bath turn-key home in the highly sought-after Belle Mer community offers the perfect blend of location, lifestyle, and modern upgrades. The open and inviting layout is ideal for everyday living and entertaining, featuring a gourmet kitchen with top-of-the-line stainless steel appliances, natural gas cooktop, wall oven, built-in microwave, dishwasher, and exterior-vented hood. Durable REV Wood laminate flooring flows throughout the main living areas, while tile enhances the bathrooms and laundry room. The spacious primary suite provides a relaxing retreat with a walk-in tiled shower and elegant Moen fixtures. Designed for comfort and efficiency, this home includes a Rinnai tankless gas water heater, Energy Star® Certification, EPA Indoor airPLUS, and an ERV fresh air system for improved indoor air quality and lower energy costs. Step outside to the covered back porch with serene water views, perfect for unwinding after a day at the beach. The patio is already equipped with a convenient natural gas line—ideal for grilling or adding an outdoor kitchen setup. Residents of Belle Mer enjoy resort-style amenities including a community pool, clubhouse, fitness center, and scenic sidewalks. Conveniently located just off Highway 17 Bypass and only 2 miles from the beach, with easy access to shopping, dining, golf, and everything the Grand Strand has to offer. Turn-key, energy-efficient, and ideally located—don’t miss this coastal gem!
Under contract
Price cut: $10K (5/26)
$439,900
371 Mikita Dr., Surfside Beach, SC 29575
3beds
1,616sqft
Single Family Residence
Built in 2023
7,840 Square Feet Lot
$428,300 Zestimate®
$272/sqft
$125/mo HOA
What's special
Water viewsNatural gas cooktopWall ovenOpen and inviting layoutBuilt-in microwaveTop-of-the-line stainless steel appliancesExterior-vented hood
- 103 days |
- 53 |
- 1 |
Zillow last checked:
Listing updated:
Listed by:
Leshaun L Martin Cell:347-957-3882,
BHHS Myrtle Beach Real Estate
Source: CCAR,MLS#: 2609218 Originating MLS: Coastal Carolinas Association of Realtors
Originating MLS: Coastal Carolinas Association of RealtorsFacts & features
Interior
Bedrooms & bathrooms
- Bedrooms: 3
- Bathrooms: 2
- Full bathrooms: 2
Rooms
- Room types: Utility Room
Primary bedroom
- Features: Ceiling Fan(s), Main Level Primary, Walk-In Closet(s)
- Level: First
- Dimensions: 11'11x15'3
Bedroom 2
- Dimensions: 11x10'1
Bedroom 3
- Dimensions: 11x10'4
Primary bathroom
- Features: Dual Sinks, Separate Shower, Vanity
Dining room
- Dimensions: 15'8x13'2
Family room
- Features: Ceiling Fan(s), Fireplace
Great room
- Dimensions: 15'8x13'7
Kitchen
- Features: Breakfast Bar, Dishwasher, Kitchen Exhaust Fan, Pantry, Stainless Steel Appliances
- Dimensions: 10'6x15'3
Living room
- Features: Ceiling Fan(s)
Other
- Features: Bedroom on Main Level, Utility Room
Heating
- Electric, Forced Air, Gas
Appliances
- Included: Dishwasher, Freezer, Disposal, Microwave, Range, Refrigerator, Range Hood, Dryer, Washer
- Laundry: Washer Hookup
Features
- Ceiling Fan(s), Dual Sinks, Fireplace, Main Level Primary, Split Bedrooms, Separate Shower, Vanity, Walk-In Closet(s), Window Treatments, Breakfast Bar, Bedroom on Main Level, Stainless Steel Appliances
- Flooring: Laminate, Tile
- Windows: Window Treatments
- Has fireplace: Yes
Interior area
- Total structure area: 2,168
- Total interior livable area: 1,616 sqft
Video & virtual tour
Property
Parking
- Total spaces: 4
- Parking features: Attached, Garage, Two Car Garage, Garage Door Opener
- Attached garage spaces: 2
Features
- Levels: One
- Stories: 1
- Patio & porch: Rear Porch
- Exterior features: Sprinkler/Irrigation, Porch
- Pool features: Community, Outdoor Pool
- Has view: Yes
- View description: Lake
- Has water view: Yes
- Water view: Lake
- Waterfront features: Pond
Lot
- Size: 7,840 Square Feet
- Dimensions: 73 x 110 x 72.95 x 110
- Features: Lake Front, Outside City Limits, Pond on Lot, Rectangular, Rectangular Lot
Details
- Additional parcels included: ,
- Parcel number: 44716030028
- Zoning: RES
- Special conditions: None
Construction
Type & style
- Home type: SingleFamily
- Architectural style: Contemporary
- Property subtype: Single Family Residence
Materials
- Vinyl Siding
- Foundation: Slab
Condition
- Resale
- Year built: 2023
Utilities & green energy
- Water: Public
- Utilities for property: Cable Available, Electricity Available, Natural Gas Available, Phone Available, Sewer Available, Underground Utilities, Water Available
Community & HOA
Community
- Features: Clubhouse, Golf Carts OK, Recreation Area, Long Term Rental Allowed, Pool
- Security: Smoke Detector(s)
- Subdivision: Belle Mer
HOA
- Has HOA: Yes
- Amenities included: Clubhouse, Owner Allowed Golf Cart, Pet Restrictions, Tenant Allowed Golf Cart
- Services included: Association Management, Common Areas, Insurance, Legal/Accounting, Maintenance Grounds, Pool(s), Trash
- HOA fee: $125 monthly
Location
- Region: Myrtle Beach
Financial & listing details
- Price per square foot: $272/sqft
- Date on market: 4/9/2026
- Listing terms: Cash,Conventional,FHA,VA Loan
- Electric utility on property: Yes
Estimated market value
$428,300
$407,000 - $450,000
$2,404/mo
Price history
| Date | Event | Price |
|---|---|---|
| 6/18/2026 | Pending sale | $439,900$272/sqft |
Source: BHHS broker feed #2609218 Report a problem | ||
| 6/17/2026 | Contingent | $439,900$272/sqft |
Source:  CCAR #2609218 Report a problem CCAR #2609218 Report a problem | ||
| 5/26/2026 | Price change | $439,900-2.2%$272/sqft |
Source: CCAR #2609218 Report a problem | ||
| 4/9/2026 | Listed for sale | $449,900$278/sqft |
Source: CCAR #2609218 Report a problem | ||
Public tax history
Tax history is unavailable.
Monthly payment
Est. payment
Payment breakdown
Explore the cost of this home by adjusting the details. Changes won't be saved.Climate risks
Neighborhood: 29575
Nearby schools
GreatSchools rating
- 9/10Lakewood Elementary SchoolGrades: PK-5Distance: 1.6 mi
- 8/10Socastee MiddleGrades: 6-8Distance: 1.5 mi
- 7/10Socastee High SchoolGrades: 9-12Distance: 3 mi
Schools provided by the listing agent
- Elementary: Lakewood Elementary School
- Middle: Socastee Middle School
- High: Socastee High School
Source: CCAR. This data may not be complete. We recommend contacting the local school district to confirm school assignments for this home.
- $372,7303 bd2 ba1.5k sqft371 Mikita Dr LOT 48, Myrtle Beach, SC 29575Sold

- $558,0413 bd3 ba2.9k sqft367 Mikita Dr, Surfside Beach, SC 29575Sold
- $558,0413 bd3 ba2.9k sqft367 Mikita Dr LOT 47, Surfside Beach, SC 29575Sold

- $524,5003 bd3 ba2.1k sqft391 Mikita Dr, Surfside Beach, SC 29575Off Market

- $515,0004 bd3 ba3k sqft376 Mikita Dr LOT 63, Myrtle Beach, SC 29575Sold
- $382,8003 bd2 ba1.6k sqft392 Mikita Dr, Surfside Beach, SC 29575Off Market
- $484,9703 bd3 ba2.1k sqft379 Mikita Dr LOT 50, Myrtle Beach, SC 29575Sold
- $500,0003 bd3 ba2.9k sqft372 Mikita Dr LOT 62, Myrtle Beach, SC 29575Sold
A local agent can set up tours, give advice and negotiate with sellers.
Similar homes
- $435,0003 bd2 ba1.8k sqft403 Mikita Dr., Surfside Beach, SC 29575For Sale

 MLS ID #2613321, The Thill Team, RE/MAX Southern Shores NMB. CCAR
 - $440,0003 bd2 ba1.7k sqft1527 Hallborough Dr., Surfside Beach, SC 29575For Sale
 MLS ID #2612136, Larisa Esmat, INNOVATE Real Estate. CCAR
 - $438,0004 bd3 ba1.8k sqft655 Rycola Circle, Surfside Beach, SC 29575For Sale
 MLS ID #2607562, The Mills Group Team, Century 21 Barefoot Realty. CCAR
 - $430,0003 bd3 ba1.5k sqft246 Lifestyle Court, Surfside Beach, SC 29575For Sale
 MLS ID #2611003, Martina P Staples-Byrne, Realty ONE Group DocksideSouth. CCAR
 - $539,9004 bd3 ba1.9k sqft262 Palladium Dr., Myrtle Beach, SC 29575For SaleMLS ID #2615518, Kellie M Knaffle, RE/MAX Southern Shores. CCAR
- $487,5003 bd2 ba2k sqft213 Sherwood Dr., Murrells Inlet, SC 29576For SaleMLS ID #2609090, Joseph Cacciavillano, Keller Williams Innovate South. CCAR
- $464,9993 bd2 ba1.8k sqft2591 Brescia St., Myrtle Beach, SC 29579For SaleMLS ID #2617472, Sollecito Advantage Group, CB Sea Coast Advantage MI. CCAR
- $552,0003 bd2 ba1.8k sqft2407 Blue Crane Circle, Myrtle Beach, SC 29577For SaleMLS ID #2615219, Leslie M Perkins, Living South Realty. CCAR
- $464,9004 bd3 ba2.1k sqft350 Babylon Pine Dr., Myrtle Beach, SC 29579For SaleMLS ID #2610830, Abe Safa Sales Team, Century 21 The Harrelson Group. CCAR
- $399,9003 bd2 ba1.9k sqft1346 Tessera Way, Myrtle Beach, SC 29579For SaleMLS ID #2616660, Robert A Fine, The Litchfield Company Real Estate-PrinceCrk. CCAR
- $419,9994 bd3 ba2.3k sqft1070 Sennema Circle, Myrtle Beach, SC 29588For SaleMLS ID #2616868, Phyllis Tina Lombardo, Weichert Realtors Southern Coast. CCAR
- $481,5003 bd2 ba1.8k sqft863 Gammon Dr., Myrtle Beach, SC 29579For SaleMLS ID #2614295, Blackwater Team, Welcome Home Realty. CCAR
- $405,0003 bd2 ba1.7k sqft3048 Sistine St., Myrtle Beach, SC 29579For SaleMLS ID #2615754, Adam Levy, Century 21 The Harrelson Group. CCAR
- $460,0003 bd2 ba2.1k sqft158 New Paradise Way, Myrtle Beach, SC 29588For SaleMLS ID #2611243, Sue Curlett, Redfin Corporation. CCAR
- $487,5003 bd2 ba1.9k sqft1037 Safe Haven Drive, Myrtle Beach, SC 29579For Sale
 MLS ID #100568150, Alissa C Carpenter, Realty ONE Group Dockside North. Hive MLS
 - $364,9003 bd3 ba2.1k sqftBelle Harbor Townhomes, Myrtle Beach, SC 29577For SaleMLS ID #2611180, The Mills Group Team, Century 21 Barefoot Realty. CCAR
- $469,5004 bd4 ba2.3k sqft324 River Edge Dr., Myrtle Beach, SC 29588For SaleMLS ID #2608693, Chris M Koppel, Oasis Realty Collective. CCAR
- $469,0003 bd2 ba1.5k sqft1026 Eugenio St., Myrtle Beach, SC 29577For SaleMLS ID #2616378, The Mills Group Team, Century 21 Barefoot Realty. CCAR
- $494,5003 bd2 ba2k sqft600 Barona Dr., Myrtle Beach, SC 29579New ConstructionMLS ID #2610853, Russell J Auth, Century 21 Palms Realty. CCAR
- $315,0003 bd2 ba1.4k sqft2924 Skylar Dr., Myrtle Beach, SC 29577For SaleMLS ID #2609870, Peter Green, Peace Sotheby's Intl Realty PI. CCAR
