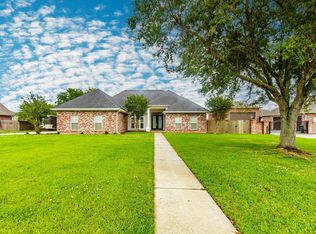
Welcome To 371 Myrtle Grove Drive, Houma, LA - A Beautifully Designed Home On 1 Acre With Breath Taking Views And Space To Truly Enjoy Life. 4 Bedrooms - 2.5 Baths Plus Guest Half Bath Near Pool - Large Living Room With Fireplace - Spacious Kitchen With Elevated Bar Seating - Formal Dining - Breakfast Area - Sunroom For Relaxing Year Round - Steps From Renovated Inground Pool & Spa - Open Covered Patios - Plus Extra Green Space For Outdoor Fun - The Primary Suite Offers A Soaking Tub - Separate Shower, And Two Walk-In Closets. High 12 Foot Ceilings - Wood - Brick, And Ceramic Floors, And Airy Layout Make This Home Perfect For Entertaining Or Quiet Evenings At Home. - Whole House Generator - Roof Replaced In 2021 - Tons Of Parking - Peaceful Setting Just Minutes From Town. Seller is Owner/Agent.
For sale
Price cut: $4K (7/8)
$795,000
371 Myrtle Grove Dr, Houma, LA 70360
4beds
3,148sqft
Single Family Residence, Residential
Built in 2002
1 Acres Lot
$-- Zestimate®
$253/sqft
$-- HOA
What's special
Separate showerTons of parkingOpen covered patiosBreath taking viewsTwo walk-in closetsBreakfast areaFormal dining
- 191 days |
- 516 |
- 23 |
Zillow last checked:
Listing updated:
Listed by:
Sarah Sternfels,
COLDWELL BANKER LARUSSA REAL ESTATE 985-872-0444
Source: ROAM MLS,MLS#: 2026000627
Facts & features
Interior
Bedrooms & bathrooms
- Bedrooms: 4
- Bathrooms: 4
- Full bathrooms: 2
- Partial bathrooms: 2
Rooms
- Room types: Bedroom, Primary Bedroom, Dining Room, Kitchen, Living Room, Sunroom
Primary bedroom
- Features: Ceiling 9ft Plus, Sitting/Office Area
- Level: First
- Length: 18
Bedroom 1
- Level: First
- Length: 16
Bedroom 2
- Level: First
- Length: 14
Bedroom 3
- Level: First
- Length: 12
Primary bathroom
- Features: Bidet, Double Vanity, Dressing Area, 2 Closets or More, Walk-In Closet(s), Separate Shower, Soaking Tub
Dining room
- Level: First
- Length: 14
Kitchen
- Features: Pantry, Cabinets Custom Built
- Level: First
- Length: 20
Living room
- Level: First
- Length: 15
Heating
- 2 or More Units Heat, Central
Cooling
- Multi Units, Central Air, Ceiling Fan(s)
Appliances
- Included: Ice Maker, Dryer, Washer, Continuous Cleaning Oven, Gas Cooktop, Disposal, Ice Machine, Microwave, Refrigerator, Self Cleaning Oven, Oven, Double Oven, Electric Water Heater, Gas Water Heater, Separate Cooktop, Stainless Steel Appliance(s)
- Laundry: Laundry Room, Inside, Washer/Dryer Hookups
Features
- Breakfast Bar, Built-in Features, Ceiling 9'+, Crown Molding, See Remarks
- Flooring: Brick, Ceramic Tile, Wood
- Windows: Window Treatments
- Attic: Storage,Multiple Attics
- Has fireplace: Yes
- Fireplace features: Outside, Gas Log
Interior area
- Total structure area: 4,092
- Total interior livable area: 3,148 sqft
Property
Parking
- Total spaces: 4
- Parking features: 4+ Cars Park, Attached, Covered, Detached, Concrete, Driveway
- Has attached garage: Yes
Features
- Stories: 1
- Patio & porch: Covered, Patio, Porch
- Exterior features: Outdoor Grill, Sprinkler System, Courtyard, Rain Gutters
- Has private pool: Yes
- Pool features: In Ground, Gunite, Salt Water
- Has spa: Yes
- Spa features: Heated
- Fencing: Full
Lot
- Size: 1 Acres
- Dimensions: 144 x 270+/-
- Features: Shade Tree(s), Landscaped
Details
- Parcel number: 48531
- Special conditions: Standard
- Other equipment: Generator
Construction
Type & style
- Home type: SingleFamily
- Architectural style: French
- Property subtype: Single Family Residence, Residential
Materials
- Brick Siding, Brick, Stucco
- Foundation: Slab
- Roof: Shingle
Condition
- Cosmetic Changes,Updated/Remodeled
- New construction: No
- Year built: 2002
Utilities & green energy
- Gas: TPCG
- Water: Public
- Utilities for property: Cable Connected
Community & HOA
Community
- Security: Security System, Smoke Detector(s)
- Subdivision: Crescent Plantation Estates
Location
- Region: Houma
Financial & listing details
- Price per square foot: $253/sqft
- Tax assessed value: $540,200
- Annual tax amount: $4,997
- Price range: $795K - $795K
- Date on market: 1/12/2026
- Listing terms: Cash,Conventional
Estimated market value
Not available
Estimated sales range
Not available
Not available
Price history
| Date | Event | Price |
|---|---|---|
| 7/8/2026 | Price change | $795,000-0.5%$253/sqft |
Source:  ROAM MLS #2026000627 Report a problem ROAM MLS #2026000627 Report a problem | ||
| 4/22/2026 | Listed for sale | $799,000$254/sqft |
Source: ROAM MLS #2026000627 Report a problem | ||
| 3/20/2026 | Contingent | $799,000$254/sqft |
Source: ROAM MLS #2026000627 Report a problem | ||
| 2/9/2026 | Price change | $799,000-3.2%$254/sqft |
Source: ROAM MLS #2026000627 Report a problem | ||
| 1/12/2026 | Listed for sale | $825,000+26%$262/sqft |
Source: ROAM MLS #2026000627 Report a problem | ||
| 6/20/2023 | Sold | -- |
Source: ROAM MLS #2023003345 Report a problem | ||
| 4/5/2023 | Pending sale | $654,999$208/sqft |
Source: ROAM MLS #2023003345 Report a problem | ||
| 3/21/2023 | Price change | $654,999-1.5%$208/sqft |
Source: ROAM MLS #2023003345 Report a problem | ||
| 3/3/2023 | Listed for sale | $664,999-2.2%$211/sqft |
Source: ROAM MLS #2023003345 Report a problem | ||
| 3/2/2023 | Listing removed | -- |
Source: ROAM MLS #167315 Report a problem | ||
| 1/13/2023 | Price change | $679,900-2.2%$216/sqft |
Source: ROAM MLS #167315 Report a problem | ||
| 11/16/2022 | Price change | $695,000-0.6%$221/sqft |
Source:  Bayou MLS #167315 Report a problem Bayou MLS #167315 Report a problem | ||
| 11/3/2022 | Listed for sale | $699,000$222/sqft |
Source:  GSREIN #2370212 Report a problem GSREIN #2370212 Report a problem | ||
| 10/30/2022 | Pending sale | $699,000$222/sqft |
Source: Owner Report a problem | ||
| 10/26/2022 | Price change | $699,000-3.6%$222/sqft |
Source: Owner Report a problem | ||
| 10/18/2022 | Listed for sale | $725,000+6.6%$230/sqft |
Source: Owner Report a problem | ||
| 5/7/2021 | Sold | -- |
Source: Public Record Report a problem | ||
| 8/1/2018 | Sold | -- |
Source: ROAM MLS #152132 Report a problem | ||
| 8/1/2018 | Pending sale | $679,900$216/sqft |
Source: Owner Report a problem | ||
| 10/18/2017 | Listed for sale | $679,900$216/sqft |
Source: Owner Report a problem | ||
Public tax history
| Year | Property taxes | Tax assessment |
|---|---|---|
| 2025 | $4,997 -1.5% | $54,020 |
| 2024 | $5,073 +1.5% | $54,020 |
| 2023 | $5,000 -0.1% | $54,020 |
| 2022 | $5,005 +9.8% | $54,020 +8% |
| 2021 | $4,560 -3.9% | $50,040 -7.4% |
| 2020 | $4,747 +7.9% | $54,020 +16.7% |
| 2019 | $4,399 +19.3% | $46,300 +5% |
| 2018 | $3,686 +6.2% | $44,090 |
| 2017 | $3,470 +0.3% | $44,090 +5% |
| 2015 | $3,460 +4.5% | $41,995 |
| 2014 | $3,310 +1% | $41,995 |
| 2013 | $3,277 +3.7% | $41,995 |
| 2012 | $3,160 +10.5% | $41,995 +10% |
| 2011 | $2,860 +13.4% | $38,180 +5% |
| 2010 | $2,522 +0.5% | $36,365 |
| 2009 | $2,509 | $36,365 |
| 2008 | $2,509 +19.4% | $36,365 +14.7% |
| 2007 | $2,101 +1.8% | $31,700 |
| 2006 | $2,065 +5.2% | $31,700 |
| 2005 | $1,962 +26.1% | $31,700 +20.6% |
| 2004 | $1,556 | $26,295 |
Find assessor info on the county website
Monthly payment
Est. payment
Payment breakdown
Explore the cost of this home by adjusting the details. Changes won't be saved.Climate risks
Neighborhood: 70360
Nearby schools
GreatSchools rating
- 5/10Southdown Elementary SchoolGrades: PK-6Distance: 2.9 mi
- 5/10Houma Junior High SchoolGrades: 7-8Distance: 3.2 mi
- 8/10Terrebonne High SchoolGrades: 9-12Distance: 3.1 mi
Schools provided by the listing agent
- District: Terrebonne Parish
Source: ROAM MLS. This data may not be complete. We recommend contacting the local school district to confirm school assignments for this home.
- $546,700-- bd-- ba2.7k sqft359 Myrtle Grove Dr, Houma, LA 70360Off Market
- $596,7004 bd4 ba3.5k sqft383 Myrtle Grove Dr, Houma, LA 70360Off Market
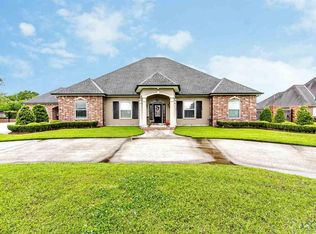
- $822,6004 bd5 ba4.3k sqft347 Myrtle Grove Dr, Houma, LA 70360Off Market
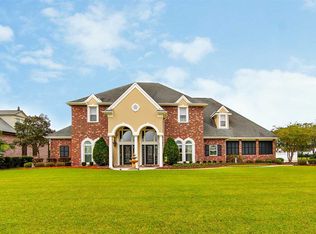
- $518,700-- bd-- ba2.6k sqft395 Myrtle Grove Dr, Houma, LA 70360Off Market
- $295,500-- bd-- ba2k sqft9 Waverley Way, Houma, LA 70360Off Market
- $555,100-- bd-- ba3.9k sqft11 Waverley Way, Houma, LA 70360Off Market
- $475,400-- bd-- ba3.1k sqft7 Waverley Way, Houma, LA 70360Off Market
- $378,000-- bd-- ba2k sqft5 Waverley Way, Houma, LA 70360Off Market
A local agent can set up tours, give advice and negotiate with sellers.
A local lender can help you make sure your offer is ready when you are.
Similar homes
- $560,0003 bd3 ba2.8k sqft108 Ouiski Bayou Dr, Houma, LA 70360For Sale
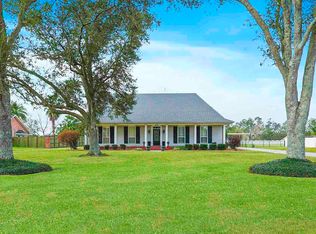
 MLS ID #2025001462, Shantelle Abshire, Canal & Main Realty. ROAM MLS
 - $428,5003 bd4 ba2.3k sqft181 Lake Mechant Ct, Houma, LA 70360For Sale
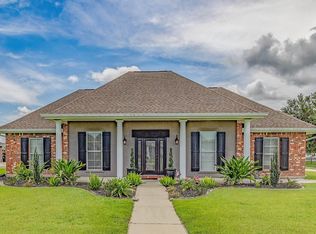 MLS ID #2026012577, Jeff Thibodaux, KELLER WILLIAMS REALTY BAYOU P. ROAM MLS
 - $398,0004 bd2 ba2.2k sqft255 Lake Decade Ct, Houma, LA 70360For Sale
 MLS ID #2026008786, Molly Usie, KELLER WILLIAMS REALTY BAYOU P. ROAM MLS
 - $499,0003 bd3 ba3.5k sqft228 Lake Mechant Ct, Houma, LA 70360For Sale
 MLS ID #2026010654, Katina Adams, Gulf Coast Real Estate, LLC. ROAM MLS
 - $675,4505 bd4 ba3.5k sqft302 Keystone Loop, Houma, LA 70360For SaleMLS ID #2026006101, Debbie Chauvin, Real Estate Express. ROAM MLS
- $450,0004 bd3 ba2.9k sqft111 Thetford Dr, Houma, LA 70360For SaleMLS ID #2025021173, Liz Morales Hebert, COLDWELL BANKER LARUSSA REAL ESTATE. ROAM MLS
- $987,0004 bd4 ba3.2k sqft187 Regal Row, Houma, LA 70360For SaleMLS ID #2025008980, Sarah Veillon, Canal & Main Realty. ROAM MLS
- $580,0004 bd3 ba3.3k sqft4600 Glenfield Dr, Houma, LA 70360For SaleMLS ID #2026003881, Kathy Neugent, Canal & Main Realty. ROAM MLS
- $449,0004 bd4 ba2.6k sqft110 Nottingham Trl, Houma, LA 70360For SaleMLS ID #2026006500, Kathy Neugent, Canal & Main Realty. ROAM MLS
- $649,9004 bd3 ba2.2k sqft272 Tulip Dr, Houma, LA 70360For SaleMLS ID #2025023030, Liz Morales Hebert, COLDWELL BANKER LARUSSA REAL ESTATE. ROAM MLS
- $669,0004 bd4 ba4.1k sqft3902 Southdown Mandalay Rd, Houma, LA 70360For SaleMLS ID #2025006216, Melanie Rogers Bruce, KELLER WILLIAMS REALTY BAYOU P. ROAM MLS
- $549,0004 bd3 ba2.2k sqft138 Independence Dr, Houma, LA 70360For SaleMLS ID #2026012151, Katina Adams, Gulf Coast Real Estate, LLC. ROAM MLS
- $980,0004 bd4 ba4.5k sqft411 Keystone Loop, Houma, LA 70360For SaleMLS ID #2026011964, Liz Morales Hebert, COLDWELL BANKER LARUSSA REAL ESTATE. ROAM MLS
- $539,0005 bd4 ba3.3k sqft256 Riverwood Dr, Houma, LA 70360For SaleMLS ID #2026001827, Cade Harris, Gulf Coast Real Estate, LLC. ROAM MLS
- $1,100,0004 bd3 ba3.5k sqft368 Tulip Dr, Houma, LA 70360For SaleMLS ID #2026003517, Debbie Chauvin, Real Estate Express. ROAM MLS
- $599,0003 bd4 ba2.3k sqft256 Tulip Dr, Houma, LA 70360For SaleMLS ID #2026008701, Liz Morales Hebert, COLDWELL BANKER LARUSSA REAL ESTATE. ROAM MLS
- $445,0004 bd4 ba2.6k sqft300 Cheyenne Dr, Houma, LA 70360For SaleMLS ID #2026004994, Azaria Barrios, KELLER WILLIAMS REALTY BAYOU P. ROAM MLS
- $399,0004 bd3 ba2.1k sqft445 Sugar Highland Blvd, Houma, LA 70360For SaleMLS ID #2026003120, Yanet Martin Leal, COLDWELL BANKER LARUSSA REAL ESTATE. ROAM MLS
- $550,0004 bd4 ba2.3k sqft359 Tigerlily Dr, Houma, LA 70360For SaleMLS ID #2025011385, Jenna Guerrero, Canal & Main Realty. ROAM MLS
- $599,0004 bd4 ba3.7k sqft629 Verret St, Houma, LA 70360For SaleMLS ID #2025011382, Anne Matis, COLDWELL BANKER LARUSSA REAL ESTATE. ROAM MLS
