Welcome to the Red Ledges Park View Villas, an updated end-unit residence offering 3 bedrooms, 3 bathrooms, and a sought-after main-level primary suite. Bright and open with vaulted ceilings and expansive windows, this home captures unobstructed mountain views and abundant natural light. The adjacent homesite has been donated to the Red Ledges Foundation, providing long-term view preservation and added privacy. Wood flooring extends throughout both levels and is complemented by custom motorized blinds and integrated Sonos speakers throughout the interior and exterior. The walkout lower level features two additional bedrooms, including one ensuite, a spacious family room, private patio, and lawn area. The attached 2-car garage includes overhead storage racks and an electric vehicle charger. Additional upgrades include custom laundry cabinetry, upgraded shower glass, custom light fixtures, and wood ceiling detail in the kitchen. Over $50K in custom upgrades. Golf Park membership is available for purchase separately. Sold unfurnished
Sold
Price Unknown
371 N Abajo Peak Way #C-2, Heber City, UT 84032
3beds
2,611sqft
Townhouse
Built in 2025
2,613 Square Feet Lot
$1,860,000 Zestimate®
$--/sqft
$3,638 Estimated rent
Home value
$1,860,000
$1.62M - $2.12M
$3,638/mo
Zestimate® history
Owner options
List your home for rent
$3,638/mo
Rent Zestimate®
Find your next renter with Zillow Rental Manager. Plus, with online applications, you can quickly screen prospective tenants – for free.
$3,638/mo
Rent Zestimate®
Refinance and save
$9,500/mo
Est. payment
Refinancing to a lower rate could help reduce your monthly payments and save thousands over the life of the loan.
$9,500/mo
Est. payment
Explore your selling options
Work with a Zillow partner agent
Leverage their expertise and Zillow's premium Showcase listings to get your home seen by more buyers.
Get startedList with your own agent
Get your home in front of millions of buyers by listing it on Zillow.
Learn how to do itSell it yourself
Take full control of how buyers see your home on Zillow by listing For Sale by Owner (FSBO).
List your homeWhat's special
Lawn areaCustom motorized blindsWalkout lower levelPrivate patioCaptures unobstructed mountain viewsElectric vehicle chargerCustom laundry cabinetry
Zillow last checked:
Listing updated:
Listed by:
Michael Rodich 801-699-0721,
Stone Edge Real Estate LLC,
Lisa J Ninow 801-699-0721,
Stone Edge Real Estate LLC
Bought with:
Chris Maddox, 6799115-AB00
Summit Sotheby's (Heber)
Source: PCBR,MLS#: 12601825
Facts & features
Interior
Bedrooms & bathrooms
- Bedrooms: 3
- Bathrooms: 3
- Full bathrooms: 2
- 1/2 bathrooms: 1
Heating
- ENERGY STAR Qualified Furnace
Cooling
- ENERGY STAR Qualified Equipment
Appliances
- Included: Dishwasher, Disposal, Double Oven, ENERGY STAR Qualified Dishwasher, ENERGY STAR Qualified Refrigerator, Gas Range, Microwave, Washer/Dryer Stacked, Tankless Water Heater
Features
- Ceiling Fan(s), High Ceilings, Double Vanity, Granite Counters, Kitchen Island, Main Level Master Bedroom, Open Floorplan, Pantry, Ski Storage, Vaulted Ceiling(s), Walk-In Closet(s)
- Flooring: Carpet, Tile, Wood
- Basement: Walk-Out Access
- Number of fireplaces: 1
- Fireplace features: Gas
Interior area
- Total structure area: 2,611
- Total interior livable area: 2,611 sqft
Property
Parking
- Total spaces: 2
- Parking features: Electric Vehicle Charging Station(s), Hose Bibs, Garage Door Opener
- Garage spaces: 2
Features
- Pool features: Association
- Spa features: Association
- Has view: Yes
- View description: Mountain(s)
Lot
- Size: 2,613 Square Feet
- Features: Adjacent Common Area Land, Gentle Sloping
Details
- Parcel number: 0000216839
- Other equipment: Appliances, Audio System, Computer Network - Prewired, Thermostat - Programmable
Construction
Type & style
- Home type: Townhouse
- Property subtype: Townhouse
Materials
- HardiPlank Type, Stone, Concrete
- Foundation: Slab
- Roof: Asphalt
Condition
- New construction: No
- Year built: 2025
Utilities & green energy
- Sewer: Public Sewer
- Water: Public
- Utilities for property: Cable Available, Electricity Connected, High Speed Internet Available, Natural Gas Connected, Phone Available
Community & HOA
Community
- Security: Fire Pressure System, Smoke Alarm
- Subdivision: Red Ledges
HOA
- Has HOA: Yes
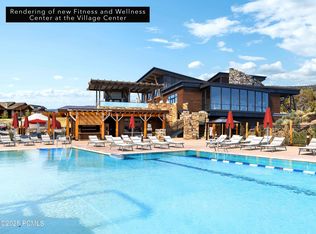
- Amenities included: Tennis Court(s), Clubhouse, Fitness Center, Pool, Sauna, Shuttle Service, Spa/Hot Tub
- Services included: Maintenance Structure, Maintenance Grounds, Shuttle Service, Snow Removal
- HOA fee: $9,500 annually
Location
- Region: Heber City
Financial & listing details
- Annual tax amount: $5,935
- Date on market: 5/6/2026
- Cumulative days on market: 23 days
- Listing terms: Cash,Conventional
- Electric utility on property: Yes
- Road surface type: Paved
Price history
Price history is unavailable.
Public tax history
Tax history is unavailable.
Neighborhood: 84032
Nearby homes
- $1,699,0003 bd3 ba2.2k sqft371 N Abajo Peak Way #C-1, Heber City, UT 84032For Sale

- $--3 bd3 ba2.2k sqft371 N Abajo Peak Loop #1, Heber City, UT 84032Sold

- $1,947,5004 bd5 ba3k sqft377 N Abajo Peak Loop #D3, Heber City, UT 84032Pending

- $1,770,1753 bd3 ba2.6k sqft377 N Abajo Peak Loop #D2, Heber City, UT 84032Pending
- $1,438,700-- bd-- ba-- sqft365 N Abajo Peak Loop UNIT 1, Heber, UT 84032Off Market
- $1,438,700-- bd-- ba-- sqft365 N Abajo Peak Loop UNIT 2, Heber, UT 84032Off Market
- $1,439,500-- bd-- ba-- sqft365 N Abajo Peak Loop UNIT 3, Heber, UT 84032Off Market
- $1,438,800-- bd-- ba-- sqft377 N Abajo Peak Loop UNIT 1, Heber, UT 84032Off Market
Nearby schools
GreatSchools rating
- 5/10J.R. Smith SchoolGrades: PK-5Distance: 1.1 mi
- 7/10Timpanogos Middle SchoolGrades: 6-8Distance: 1.2 mi
- 7/10Wasatch High SchoolGrades: 9-12Distance: 1.5 mi
Get a cash offer in 3 minutes
Find out how much your home could sell for in as little as 3 minutes with a no-obligation cash offer.
Estimated market value
$1,860,000
Get a cash offer in 3 minutes
Find out how much your home could sell for in as little as 3 minutes with a no-obligation cash offer.
Estimated market value
$1,860,000
- Utah
- Wasatch County
- Heber City
- 84032
- 371 N Abajo Peak Way Unit C-2
