Welcome Home! This well-maintained 3-bedroom, 2-bathroom ranch is a great opportunity for anyone looking for a comfortable home with many of the big updates already taken care of. The spacious layout features a primary bedroom with its own full bathroom, an updated kitchen with granite countertops and stainless steel appliances, updated bathrooms, and hardwood flooring throughout. All appliances are included, making moving in that much easier. You'll also appreciate the 2-car attached garage, concrete patio, large corner lot, and low property taxes. Enjoy being within walking distance of the city park, complete with a walking path and playground. Located in the Reed-Custer School District, this home offers a great combination of updates, convenience, and value. Come take a look and see if this could be the one you've been waiting for!
Pending
$259,990
371 N Center St, Braidwood, IL 60408
3beds
1,100sqft
Single Family Residence
Built in 1984
0.3 Acres Lot
$-- Zestimate®
$236/sqft
$-- HOA
What's special
Updated bathroomsLarge corner lotSpacious layoutHardwood flooring throughoutStainless steel appliances
- --
- 72
- views
- 2
- saves
Likely to sell faster than
Zillow last checked:
Listing updated:
Listed by:
Tara Davies 815-556-1077,
Re/Max Ultimate Professionals
Source: MRED as distributed by MLS GRID,MLS#: 12731217
Facts & features
Interior
Bedrooms & bathrooms
- Bedrooms: 3
- Bathrooms: 2
- Full bathrooms: 2
Rooms
- Room types: No additional rooms
Primary bedroom
- Features: Flooring (Hardwood), Bathroom (Full)
- Level: Main
- Area: 156 Square Feet
- Dimensions: 13X12
Bedroom 2
- Features: Flooring (Hardwood)
- Level: Main
- Area: 88 Square Feet
- Dimensions: 11X8
Bedroom 3
- Features: Flooring (Hardwood)
- Level: Main
- Area: 96 Square Feet
- Dimensions: 8X12
Kitchen
- Features: Kitchen (Eating Area-Table Space), Flooring (Hardwood)
- Level: Main
- Area: 192 Square Feet
- Dimensions: 12X16
Laundry
- Features: Flooring (Hardwood)
- Level: Main
- Area: 30 Square Feet
- Dimensions: 6X5
Living room
- Features: Flooring (Hardwood)
- Level: Main
- Area: 180 Square Feet
- Dimensions: 12X15
Heating
- Natural Gas, Forced Air
Cooling
- Central Air
Appliances
- Included: Range, Microwave, Dishwasher, Refrigerator, Washer, Dryer
Features
- Flooring: Hardwood
- Basement: Crawl Space
Interior area
- Total structure area: 0
- Total interior livable area: 1,100 sqft
Property
Parking
- Total spaces: 2
- Parking features: Gravel, Garage Door Opener, Yes, Garage Owned, Attached, Garage
- Attached garage spaces: 2
- Has uncovered spaces: Yes
Accessibility
- Accessibility features: No Disability Access
Features
- Stories: 1
- Patio & porch: Patio
Lot
- Size: 0.3 Acres
- Dimensions: 148X90
- Features: Corner Lot
Details
- Parcel number: 0224082040490000
- Special conditions: None
- Other equipment: Ceiling Fan(s), Sump Pump
Construction
Type & style
- Home type: SingleFamily
- Architectural style: Ranch
- Property subtype: Single Family Residence
Materials
- Vinyl Siding
- Foundation: Block
- Roof: Asphalt
Condition
- New construction: No
- Year built: 1984
- Major remodel year: 2018
Utilities & green energy
- Electric: 100 Amp Service
- Sewer: Public Sewer
- Water: Public
Community & HOA
Community
- Features: Park, Street Lights, Street Paved
- Security: Carbon Monoxide Detector(s)
HOA
- Services included: None
Location
- Region: Braidwood
Financial & listing details
- Price per square foot: $236/sqft
- Tax assessed value: $217,692
- Annual tax amount: $4,632
- Date on market: 8/12/2026
- Ownership: Fee Simple
Estimated market value
Not available
Estimated sales range
Not available
Not available
Price history
| Date | Event | Price |
|---|---|---|
| 10/15/2020 | Sold | $179,900+27.6%$164/sqft |
Source: Public Record Report a problem | ||
| 4/18/2017 | Sold | $141,000$128/sqft |
Source: Public Record Report a problem | ||
| 12/23/2016 | Sold | $141,000+156.4%$128/sqft |
Source: Public Record Report a problem | ||
| 10/15/2015 | Sold | $55,000$50/sqft |
Source: Public Record Report a problem | ||
Public tax history
| Year | Property taxes | Tax assessment |
|---|---|---|
| 2024 | $4,318 +9.5% | $72,564 +11.7% |
| 2023 | $3,945 +8% | $64,992 +10.2% |
| 2022 | $3,651 +3.5% | $58,976 +4.8% |
| 2021 | $3,528 +38% | $56,291 +5.6% |
| 2020 | $2,557 -0.4% | $53,331 +5.9% |
| 2019 | $2,566 -0.8% | $50,360 +4.5% |
| 2018 | $2,588 +0.1% | $48,191 +2% |
| 2017 | $2,584 | $47,246 |
Find assessor info on the county website
Monthly payment
Est. payment
Payment breakdown
Explore the cost of this home by adjusting the details. Changes won't be saved.Climate risks
Neighborhood: 60408
Nearby schools
Schools provided by the listing agent
- District: 255U
Source: MRED as distributed by MLS GRID. This data may not be complete. We recommend contacting the local school district to confirm school assignments for this home.
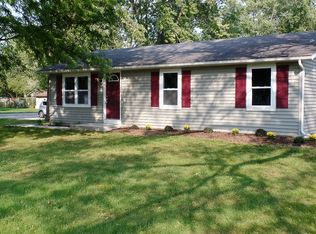
Similar homes
- $189,0003 bd1 ba1.4k sqft406 W 3rd St, Braidwood, IL 60408Price Change
 MLS ID #12755551, Jim Ludes, Hexagon Real Estate. MRED as distributed by MLS GRID
 - $269,0003 bd3 ba1.3k sqft175 N Harbor Lndg, Braidwood, IL 60408Active
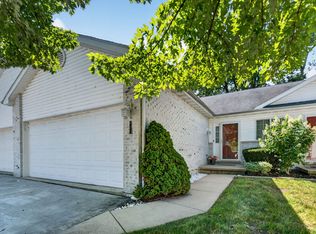 MLS ID #12719784, Riley Ponio, Lori Bonarek Realty. MRED as distributed by MLS GRID
 - $326,0003 bd2 ba1.6k sqft246 Teal Ln, Braidwood, IL 60408Active
 MLS ID #12736453, Diane Martin, Hexagon Real Estate. MRED as distributed by MLS GRID
 - $249,9003 bd2 ba1.3k sqft161 Smallmouth Ln, Wilmington, IL 60481Active
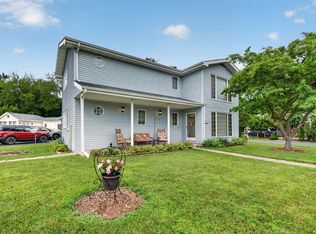 MLS ID #12704334, Kimberly Engelhardt, PSA, Lori Bonarek Realty. MRED as distributed by MLS GRID
