Skip main navigation
Sold
  • Price Unknown

    371 N Evergreen St, Gardner, KS 66030

    3beds
    1,444sqft
    Single Family Residence
    Built in 1997
    4,503 Square Feet Lot
    $283,900 Zestimate®
    $--/sqft
    $1,984 Estimated rent

    Home value

    $283,900

    $264,000 - $304,000

    $1,984/mo

    Zestimate® history
    Loading
    Loading...

    Owner options

    List your home for rent

    $1,984/mo

    Rent Zestimate®

    Find your next renter with Zillow Rental Manager. Plus, with online applications, you can quickly screen prospective tenants – for free.

    Learn more

    $1,984/mo

    Rent Zestimate®

    Refinance and save

    $350/mo

    Est. payment

    Refinancing to a lower rate could help reduce your monthly payments and save thousands over the life of the loan.

    See today's rates

    $350/mo

    Est. payment

    Explore your selling options

    Work with a Zillow partner agent

    Leverage their expertise and Zillow's premium Showcase listings to get your home seen by more buyers.

    Get started

    List with your own agent

    Get your home in front of millions of buyers by listing it on Zillow.

    Learn how to do it

    Sell it yourself

    Take full control of how buyers see your home on Zillow by listing For Sale by Owner (FSBO).

    List your home

    What's special

    Maintenance-free vinyl sidingWood-burning stoveCozy wood-burning stoveAdjoining breakfast nookCovered front porchCooling attic fanSpacious vaulted great room
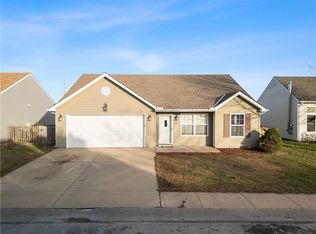
    Home for the Holidays in Gardner, KS! This charming, one-family-owned home is truly move-in ready! Fresh interior paint and professionally cleaned carpets set the stage for comfortable living. Enjoy energy-efficient, all-electric convenience with maintenance-free vinyl siding, a cooling attic fan, wood burning stove and brand-new thermal windows. Prime Location Nestled in the welcoming community of Gardner, KS, this property is within walking distance of shopping, dining, and local amenities. Inviting Spaces A covered front porch greets you warmly. Step inside to a spacious vaulted great room featuring a ceiling fan and cozy wood-burning stove. The adjoining breakfast nook flows into a galley kitchen with a raised countertop—perfect for bar stools and casual dining. Smart Layout The laundry room, complete with storage cabinetry, is conveniently located between the main living area and the first-floor primary bedroom. Comfortable Bedrooms Upstairs, you’ll find two generously sized bedrooms with ceiling fans and a full hall bath. A walk-in attic provides even more storage space. Garage & Storage The double-car garage includes two openers with remotes, plus shelving and cabinets for tools. A pull-down ladder offers easy access to the attic. This home combines practicality, charm, and location—ready for you to make it your own this holiday season!

    Zillow last checked:

    Listing updated:

    Listed by:

    Peggy Reed 913-963-2944,

    Crown Realty

    Bought with:

    Clint Robinson

    ReeceNichols - Lees Summit

    Source: Heartland MLS as distributed by MLS GRID,MLS#: 2588928MLS Logo

    Facts & features

    Interior

    Bedrooms & bathrooms
    • Bedrooms: 3
    • Bathrooms: 2
    • Full bathrooms: 2
    Primary bedroom
    • Features: Carpet, Ceiling Fan(s), Walk-In Closet(s)
    • Level: Main
    Bedroom 2
    • Features: Carpet, Ceiling Fan(s)
    • Level: Second
    Bedroom 3
    • Features: Carpet, Ceiling Fan(s)
    • Level: Second
    Primary bathroom
    • Features: Laminate Counters, Shower Over Tub
    • Level: Main
    Bathroom 2
    • Features: Laminate Counters, Shower Over Tub
    • Level: Second
    Dining room
    • Features: Carpet, Ceiling Fan(s)
    • Level: Main
    Great room
    • Features: Carpet, Ceiling Fan(s)
    • Level: Main
    Kitchen
    • Features: Laminate Counters
    • Level: Main
    Laundry
    • Level: Main
    Heating
    • Electric
    Cooling
    • Attic Fan, Electric
    Appliances
    • Included: Dishwasher, Disposal, Refrigerator
    • Laundry: Laundry Room, Lower Level
    Features
    • Ceiling Fan(s), Stained Cabinets, Vaulted Ceiling(s), Walk-In Closet(s)
    • Flooring: Carpet, Laminate
    • Windows: Thermal Windows
    • Basement: Slab
    • Has fireplace: No
    Interior area
    • Total structure area: 1,444
    • Total interior livable area: 1,444 sqft
    • Finished area above ground: 1,444
    • Finished area below ground: 0

    Property

    Parking
    • Total spaces: 2
    • Parking features: Attached, Garage Faces Front
    • Attached garage spaces: 2
    Features
    • Patio & porch: Patio, Porch
    Lot
    • Size: 4,503 Square Feet
    • Dimensions: 76 x 55
    Details
    • Parcel number: CP505000000048

    Construction

    Type & style
    • Home type: SingleFamily
    • Architectural style: Traditional
    • Property subtype: Single Family Residence
    Materials
    • Vinyl Siding
    • Roof: Composition
    Condition
    • Year built: 1997

    Utilities & green energy

    • Sewer: Public Sewer
    • Water: Public

    Community & HOA

    Community
    • Subdivision: Madison Park
    HOA
    • Has HOA: Yes
    • Services included: Trash
    • HOA fee: $350 annually
    • HOA name: Madison Park HOA
    Location
    • Region: Gardner

    Financial & listing details

    • Tax assessed value: $283,400
    • Annual tax amount: $3,097
    • Date on market: 11/25/2025
    • Listing terms: Cash,Conventional,FHA,USDA Loan,VA Loan
    • Ownership: Private
    • Road surface type: Paved

    Price history

    DateEventPrice
    1/14/2026Sold--
    Source: Heartland MLS as distributed by MLS GRID #2588928 Report a problem
    12/15/2025Contingent$285,000$197/sqft
    Source: Heartland MLS as distributed by MLS GRID #2588928 Report a problem
    11/25/2025Listed for sale$285,000$197/sqft
    Source: Heartland MLS as distributed by MLS GRID #2588928 Report a problem

    Public tax history

    YearProperty taxesTax assessment
    2025$3,934 +27%$32,591 +26.7%
    2024$3,097 -6.6%$25,726 -3%
    2023$3,317 +10.5%$26,531 +11.6%
    2022$3,003 $23,782 +8.9%
    2021-- $21,839 +0.3%
    2020$2,948 $21,770 +11%
    2019-- $19,619 +7.6%
    2018-- $18,228 +6.8%
    2017$2,297 +7%$17,066 +7.7%
    2016$2,146 +14.2%$15,847 +12.1%
    2015$1,879 +12.4%$14,134 +13.7%
    2013$1,672 -13.8%$12,432 -0.6%
    2012$1,940 -4.2%$12,512 -11.6%
    2010$2,024 +2.5%$14,157 -4.2%
    2009$1,974 -3.1%$14,778 -4.7%
    2008$2,037 -3.1%$15,514 -3%
    2007$2,102 +2.1%$15,997 +2%
    2006$2,059 $15,686
    2005-- $15,686
    Find assessor info on the county website

    Neighborhood: 66030

    Nearby schools

    GreatSchools rating
    Get a cash offer in 3 minutes
    Find out how much your home could sell for in as little as 3 minutes with a no-obligation cash offer.
    Estimated market value
    $283,900
    Get a cash offer in 3 minutes
    Find out how much your home could sell for in as little as 3 minutes with a no-obligation cash offer.
    Estimated market value
    $283,900