Skip main navigation
Sold for $678,000
  • $678,000

    371 N Limestone, Lexington, KY 40508

    4beds
    3,116sqft
    Duplex
    Built in 1895
    -- sqft lot
    $682,900 Zestimate®
    $218/sqft
    $1,985 Estimated rent

    Home value

    $682,900

    $635,000 - $731,000

    $1,985/mo

    Zestimate® history
    Loading
    Loading...

    Owner options

    List your home for rent

    $1,985/mo

    Rent Zestimate®

    Find your next renter with Zillow Rental Manager. Plus, with online applications, you can quickly screen prospective tenants – for free.

    Learn more

    $1,985/mo

    Rent Zestimate®

    Refinance and save

    $3,341/mo

    Est. payment

    Refinancing to a lower rate could help reduce your monthly payments and save thousands over the life of the loan.

    See today's rates

    $3,341/mo

    Est. payment

    Explore your selling options

    Work with a Zillow partner agent

    Leverage their expertise and Zillow's premium Showcase listings to get your home seen by more buyers.

    Get started

    List with your own agent

    Get your home in front of millions of buyers by listing it on Zillow.

    Learn how to do it

    Sell it yourself

    Take full control of how buyers see your home on Zillow by listing For Sale by Owner (FSBO).

    List your home

    What's special

    Intricate millworkElegant moldingsFloating oak shelvesSoaring ceilingsDual-oven gas range
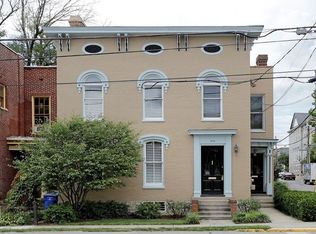
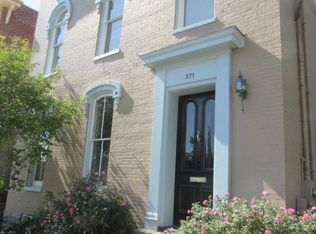
    Enjoy downtown luxury living while generating income to offset your mortgage in this historic Italianate duplex designed by renowned Lexington architect Cincinnatus Shryock (circa 1895)—a rare opportunity to own a piece of Lexington history in the heart of downtown. Soaring ceilings, intricate millwork, and elegant moldings showcase the craftsmanship of the era, while thoughtful updates bring modern comfort. The main residence features an updated kitchen with subway tile to the ceiling, floating oak shelves, and a dual-oven gas range, along with a newly renovated full bath upstairs. The duplex layout offers exceptional flexibility—ideal for an owner-occupant looking to offset their mortgage with rental income, accommodate extended guests, or take advantage of strong long-term or mid-term rental demand from nearby medical, university, and professional communities. Outside, enjoy a private fenced garden and entertaining space along with off-street parking for up to three vehicles—an uncommon amenity for downtown living. Located just steps from Gratz Park, Transylvania University, and downtown's best restaurants, cafés, and nightlife, this home pairs historic character with truly walkable urban living. Situated within the Historic Overlay District; exterior changes subject to Board of Architectural Review approval.

    Zillow last checked:

    Listing updated:

    Listed by:

    Anne Livengood 859-707-8472,

    The Brokerage

    Bought with:

    Eric C Bumm, 217521

    The Brokerage

    Source: Imagine MLS,MLS#: 26004088MLS Logo

    Facts & features

    Interior

    Bedrooms & bathrooms
    • Bedrooms: 4
    • Bathrooms: 4
    • Full bathrooms: 2
    • 1/2 bathrooms: 2
    Primary bedroom
    • Level: Second
    Primary bedroom
    • Level: Second
    Bedroom 1
    • Level: Second
    Bedroom 2
    • Level: Second
    Bathroom 1
    • Level: Second
    Bathroom 2
    • Level: First
    Bathroom 3
    • Level: First
    Bathroom 4
    • Level: Second
    Kitchen
    • Level: First
    Kitchen
    • Level: First
    Living room
    • Level: First
    Living room
    • Level: First
    Heating
    • Natural Gas
    Cooling
    • Ceiling Fan(s), Multi Units
    Appliances
    • Included: Dryer, Disposal, Double Oven, Dishwasher, Gas Range, Microwave, Refrigerator, Washer, Oven
    • Laundry: Electric Dryer Hookup, Washer Hookup, Lower Level, Upper Level
    Features
    • Entrance Foyer, Eat-in Kitchen, Ceiling Fan(s)
    • Flooring: Carpet, Hardwood, Tile, Wood
    • Windows: Window Treatments, Blinds
    • Basement: Crawl Space
    • Number of fireplaces: 4
    • Fireplace features: Living Room, Master Bedroom
    Interior area
    • Total structure area: 3,116
    • Total interior livable area: 3,116 sqft
    • Finished area above ground: 3,116
    • Finished area below ground: 0

    Property

    Parking
    • Parking features: Driveway, Off Street
    • Has uncovered spaces: Yes
    Features
    • Levels: Two
    • Exterior features: Garden
    • Fencing: Privacy,Wood
    Lot
    • Size: 3,715 sqft
    • Features: Landscaped
    Details
    • Parcel number: 14870100

    Construction

    Type & style
    • Home type: MultiFamily
    • Property subtype: Duplex
    • Attached to another structure: Yes
    Materials
    • Stone, Solid Masonry
    • Foundation: Stone
    • Roof: Flat,Rubber
    Condition
    • New construction: No
    • Year built: 1895

    Utilities & green energy

    • Sewer: Public Sewer
    • Water: Public
    • Utilities for property: Electricity Available, Natural Gas Available, Sewer Available, Water Available

    Community & neighborhood

    Community
    • Community features: Park
    Location
    • Region: Lexington
    • Subdivision: Downtown

    Price history

    DateEventPrice
    4/9/2026Sold$678,000-5.2%$218/sqft
    Source: Imagine MLS #26004088 Report a problem
    3/19/2026Pending sale$715,000$229/sqft
    Source: Imagine MLS #26004088 Report a problem
    3/5/2026Listed for sale$715,000-1.4%$229/sqft
    Source: Imagine MLS #26004088 Report a problem
    11/14/2025Listing removed$725,000$233/sqft
    Source: Imagine MLS #25502862 Report a problem
    10/11/2025Listed for sale$725,000+49.5%$233/sqft
    Source: Imagine MLS #25502862 Report a problem
    3/14/2019Sold$484,900+14.1%$156/sqft
    Source: Public Record Report a problem
    10/31/2016Sold$425,000$136/sqft
    Source: Public Record Report a problem

    Public tax history

    YearProperty taxesTax assessment
    2024$5,996 $484,900
    2023$5,996 -3.2%$484,900
    2022$6,194 $484,900
    2021$6,194 $484,900
    2020$6,194 +14.1%$484,900 +14.1%
    2019$5,429 $425,000
    2018$5,429 +4.9%$425,000
    2017$5,174 +131.2%$425,000 +112.5%
    2015$2,238 $200,000
    2014$2,238 $200,000
    2012$2,238 $200,000
    2011-- --
    2010-- --
    2009-- --
    2008-- $170,000
    2006-- --
    2005-- --
    2004-- --

    Find assessor info on the county website

    Neighborhood: Duncan Park

    Nearby schools

    GreatSchools rating
    Schools provided by the listing agent
    • Elementary: Harrison
    • Middle: Lexington Trad
    • High: Lafayette

    Source: Imagine MLS. This data may not be complete. We recommend contacting the local school district to confirm school assignments for this home.

    Get pre-qualified for a loan
    At Zillow Home Loans, we can pre-qualify you in as little as 5 minutes with no impact to your credit score.

    An equal housing lender. NMLS #10287.

    Sell for more on Zillow
    Get a Zillow Showcase℠ listing at no additional cost and you could sell for .
    $682,900
    2% more
    +$13,658
    With Zillow Showcase(estimated)
    $696,558