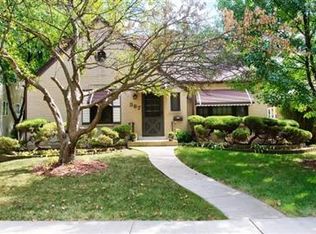
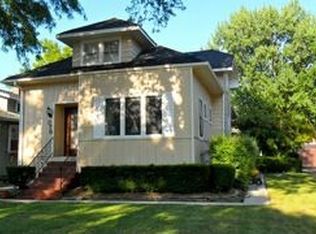
For Sale: Stunning Completely Rebuilt Home in a Serene Convent Location! Step into this impeccable residence that beautifully blends modern comforts with timeless elegance. Property Highlights: * Spacious Foyer: Enter through a grand foyer featuring an impressive staircase, setting the tone for the rest of the home. * Beautiful Oak Woodwork: Enjoy the craftsmanship of stunning oak woodwork and doors that flow throughout the main living spaces. * Oak Flooring: Gorgeous oak floors throughout, with the exception of the basement and enclosed porch, adding warmth to the ambiance. * Luxurious Master Bath: Unwind in the master bath equipped with a hot tub that is always ready for relaxation. * Versatile Enclosed Porch: The enclosed porch features thermal pane windows and can easily be transformed into a cozy three season room or playroom for children. * Finished Basement: The finished basement boasts a large family room (22x13) and a flexible office space (19x9) that could serve as an additional bedroom to accommodate your needs. * Ample Space: Total livable area is an impressive 3,100 sq ft, with 2,200 sq ft above ground and 900 sq ft below ground. * Abundant Storage: Enjoy an abundance of closet space and storage solutions throughout the home. * Oversized Garage: A concrete driveway leads to an oversized 2-car garage that is equipped for heat and AC, perfect for year-round use. * Parking Galore: The long driveway can accommodate many cars, ideal for family and guests. * High-Efficiency HVAC: Equipped with 2-zone high-efficiency HVAC systems ensuring comfort in every corner of the home. * Modern Electrical System:Underground 200-amp electric panel for all your electrical needs. This beautifully renovated home is ready for a new family to create lasting memories. Don't miss your chance to own this exceptional property!
Closed
Zillow last checked:
Listing updated:
Bought with:
Holly Connors
@properties Christie's International Real Estate
Source: MRED as distributed by MLS GRID,MLS#: 12131723
Price history
| Date | Event | Price |
|---|---|---|
| 3/19/2025 | Sold | $641,000-1.4%$207/sqft |
Source:  MRED as distributed by MLS GRID #12131723 Report a problem MRED as distributed by MLS GRID #12131723 Report a problem | ||
| 2/1/2025 | Pending sale | $650,000$210/sqft |
Source: MRED as distributed by MLS GRID #12131723 Report a problem | ||
| 1/31/2025 | Listed for sale | $650,000$210/sqft |
Source: MRED as distributed by MLS GRID #12131723 Report a problem | ||
| 1/31/2025 | Pending sale | $650,000$210/sqft |
Source: MRED as distributed by MLS GRID #12131723 Report a problem | ||
| 1/21/2025 | Contingent | $650,000$210/sqft |
Source: MRED as distributed by MLS GRID #12131723 Report a problem | ||
| 12/1/2024 | Listed for sale | $650,000$210/sqft |
Source: MRED as distributed by MLS GRID #12131723 Report a problem | ||
| 11/27/2024 | Contingent | $650,000$210/sqft |
Source: MRED as distributed by MLS GRID #12131723 Report a problem | ||
| 11/11/2024 | Listed for sale | $650,000$210/sqft |
Source: MRED as distributed by MLS GRID #12131723 Report a problem | ||
| 10/29/2024 | Contingent | $650,000$210/sqft |
Source: MRED as distributed by MLS GRID #12131723 Report a problem | ||
| 9/7/2024 | Price change | $650,000-3.7%$210/sqft |
Source: MRED as distributed by MLS GRID #12131723 Report a problem | ||
| 8/26/2024 | Price change | $675,000-3.6%$218/sqft |
Source: MRED as distributed by MLS GRID #12131723 Report a problem | ||
| 8/16/2024 | Price change | $699,999-6.6%$226/sqft |
Source: MRED as distributed by MLS GRID #12131723 Report a problem | ||
| 8/8/2024 | Listed for sale | $749,500$242/sqft |
Source: MRED as distributed by MLS GRID #12131723 Report a problem | ||
Get a cash offer in 3 minutes
Find out how much your home could sell for in as little as 3 minutes with a no-obligation cash offer.
Estimated market value
$720,600
