Skip main navigation
Sold for $365,000
  • $365,000

    371 N Ortonville Rd, Ortonville, MI 48462

    4beds
    2,134sqft
    Single Family Residence
    Built in 1901
    2.6 Acres Lot
    $374,800 Zestimate®
    $171/sqft
    $2,277 Estimated rent

    Home value

    $374,800

    $352,000 - $397,000

    $2,277/mo

    Zestimate® history
    Loading
    Loading...

    Owner options

    List your home for rent

    $2,277/mo

    Rent Zestimate®

    Find your next renter with Zillow Rental Manager. Plus, with online applications, you can quickly screen prospective tenants – for free.

    Learn more

    $2,277/mo

    Rent Zestimate®

    Refinance and save

    $2,367/mo

    Est. payment

    Refinancing to a lower rate could help reduce your monthly payments and save thousands over the life of the loan.

    See today's rates

    $2,367/mo

    Est. payment

    Explore your selling options

    Work with a Zillow partner agent

    Leverage their expertise and Zillow's premium Showcase listings to get your home seen by more buyers.

    Get started

    List with your own agent

    Get your home in front of millions of buyers by listing it on Zillow.

    Learn how to do it

    Sell it yourself

    Take full control of how buyers see your home on Zillow by listing For Sale by Owner (FSBO).

    List your home

    What's special

    Pole barnGarden bedsMassive great roomHeavily wooded surroundingsWalk-in closetFreshly painted exteriorTree-wrapped retreat
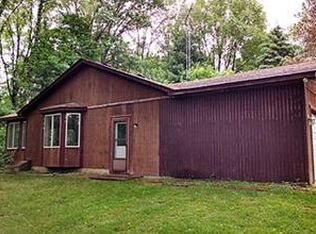
    **IF YOU ARE VIEWING THIS ON ZILLOW, PLEASE CHECK OTHER SITES AND THE MLS FIRST. ZILLOW HAS NOT BEEN ACCURATELY INPUTTING INFORMATION AND PHOTOS** FIRST TIME EVER ON THE MARKET! Privacy? Check. Storage? Triple check. Country vibes with just enough edge? You’re home. Welcome to this tree-wrapped retreat sitting on 2.6 acres of “don’t bother me, I’m thriving” land. Whether you’ve got toys, tools, or plans for a backyard empire, this place is ready with a heated 3-car detached garage, pole barn, and shed. Yep—bring the boat, the bikes, and the bonus hobbies. Step inside to find 4 legit bedrooms, 2 full baths, and a layout that flexes with you. The first-floor primary rocks a walk-in closet and could easily convert back into a formal dining room if your charcuterie boards deserve a fancier setting. The massive great room is light, bright, and made for everything from lazy Sundays to football frenzy. Outside? She’s dressed to impress with a freshly painted exterior and garden beds that would make Pinterest cry. Nature’s your only neighbor thanks to heavily wooded surroundings—perfect for sipping coffee in peace or stargazing in your sweats. But don’t let the peaceful setting fool you—you’re just minutes from downtown Ortonville’s best: coffee shops, cozy diners, and antique stores worth a Saturday stroll. And when the wild calls, you’re close to Brandon Township Park, Ortonville Rec Area, and trails that actually make you want to leave the house. This isn’t just a property—it’s a lifestyle. One with breathing room, beauty, and a whole lot of “heck yes.”

    Zillow last checked:

    Listing updated:

    Listed by:

    Rebecca Janowak 248-202-1881,

    RE/MAX Eclipse Clarkston,

    Tina M Zudell 248-891-8462,

    RE/MAX Eclipse Clarkston

    Bought with:

    Allison Reis, 6501400554

    ERA Prime Real Estate Group

    Source: Realcomp II,MLS#: 20251025119MLS Logo

    Facts & features

    Interior

    Bedrooms & bathrooms
    • Bedrooms: 4
    • Bathrooms: 2
    • Full bathrooms: 2
    Primary bedroom
    • Level: Second
    • Area: 210
    • Dimensions: 15 X 14
    Bedroom
    • Level: Entry
    • Area: 225
    • Dimensions: 15 X 15
    Bedroom
    • Level: Second
    • Area: 182
    • Dimensions: 14 X 13
    Bedroom
    • Level: Second
    • Area: 135
    • Dimensions: 9 X 15
    Other
    • Level: Entry
    • Area: 90
    • Dimensions: 9 X 10
    Other
    • Level: Second
    • Area: 36
    • Dimensions: 6 X 6
    Kitchen
    • Level: Entry
    • Area: 360
    • Dimensions: 24 X 15
    Laundry
    • Level: Entry
    • Area: 50
    • Dimensions: 10 X 5
    Living room
    • Level: Entry
    • Area: 360
    • Dimensions: 18 X 20
    Heating
    • Forced Air, Natural Gas
    Cooling
    • Central Air
    Appliances
    • Included: Built In Electric Range, Dishwasher, Dryer, Free Standing Refrigerator, Microwave, Washer
    • Laundry: Laundry Room
    Features
    • Basement: Partial,Walk Out Access
    • Has fireplace: Yes
    • Fireplace features: Kitchen
    Interior area
    • Total interior livable area: 2,134 sqft
    • Finished area above ground: 2,134

    Property

    Parking
    • Total spaces: 3
    • Parking features: Three Car Garage, Detached, Heated Garage
    • Garage spaces: 3
    Features
    • Levels: Two
    • Stories: 2
    • Entry location: GroundLevel
    • Patio & porch: Covered, Porch
    • Pool features: None
    • Fencing: Fencing Allowed
    Lot
    • Size: 2.60 Acres
    • Dimensions: 281 x 488 x 292 x 334
    Details
    • Additional structures: Pole Barn, Sheds
    • Parcel number: 0212201011
    • Special conditions: Short Sale No,Standard

    Construction

    Type & style
    • Home type: SingleFamily
    • Architectural style: Colonial
    • Property subtype: Single Family Residence
    Materials
    • Vinyl Siding
    • Foundation: Michigan Basement
    Condition
    • New construction: No
    • Year built: 1901
    • Major remodel year: 2020

    Utilities & green energy

    • Sewer: Septic Tank
    • Water: Well

    Community & neighborhood

    Location
    • Region: Ortonville

    Other

    Other facts
    • Listing agreement: Exclusive Right To Sell
    • Listing terms: Cash,Conventional,FHA,Usda Loan,Va Loan

    Price history

    DateEventPrice
    11/3/2025Sold$365,000$171/sqft
    Source: Realcomp II #20251025119 Report a problem
    10/3/2025Pending sale$365,000$171/sqft
    Source: Realcomp II #20251025119 Report a problem
    9/2/2025Price change$365,000-2.7%$171/sqft
    Source: Realcomp II #20251025119 Report a problem
    8/18/2025Pending sale$375,000$176/sqft
    Source: Realcomp II #20251025119 Report a problem
    8/9/2025Listed for sale$375,000$176/sqft
    Source: Realcomp II #20251025119 Report a problem

    Public tax history

    YearProperty taxesTax assessment
    2024$2,273 +5%$116,140 +9.8%
    2023$2,165 +6%$105,740 +11%
    2022$2,042 +1.2%$95,300 +8.9%
    2021$2,017 $87,510 +4%
    2020-- $84,170 +5.5%
    2019$2,006 +4.3%$79,780 +5.5%
    2018$1,924 +0.7%$75,590 +1.8%
    2017$1,910 $74,260 +4.3%
    2016$1,910 $71,230 +8.8%
    2015-- $65,480 +12.3%
    2014-- $58,290 -13.7%
    2011-- $67,570 -8%
    2010$2,089 -11.9%$73,450 -17.7%
    2009$2,372 $89,300

    Find assessor info on the county website

    Neighborhood: 48462

    Nearby schools

    GreatSchools rating
    Get a cash offer in 3 minutes
    Find out how much your home could sell for in as little as 3 minutes with a no-obligation cash offer.
    Estimated market value
    $374,800
    Get a cash offer in 3 minutes
    Find out how much your home could sell for in as little as 3 minutes with a no-obligation cash offer.
    Estimated market value
    $374,800