Privacy and seclusion describe this estate nestled in the woods in the heart of Mandeville. Enter your gated community off of Lonesome Road, cross the Tammany Trace and then follow your 1000’ private driveway to your hidden home on 4.15 acres with expansive gardens. As you enter your foyer with 24’ ceilings which lead to the living room with a wall of windows overlooking your swimming pool, loaded outdoor kitchen, the beautiful trees and Bayou Chinchuba. This quiet property will make you feel like you are on vacation everyday. This custom built home has 5 bedrooms and 3 full baths with oversized primary suite. The kitchen has all new GE profile appliances with a double oven. Outside is an attached double garage and also an attached storage shed similar to a one car garage. Vinyl fencing encloses a large area for boat and/or RV storage. Easy access to The Causeway and I-12.
Closed
Price Unknown
371 Oak Island Dr, Mandeville, LA 70448
5beds
3,054sqft
Single Family Residence
Built in 2000
4.15 Acres Lot
$805,900 Zestimate®
$--/sqft
$3,519 Estimated rent
Home value
$805,900
$766,000 - $854,000
$3,519/mo
Zestimate® history
Owner options
List your home for rent
$3,519/mo
Rent Zestimate®
Find your next renter with Zillow Rental Manager. Plus, with online applications, you can quickly screen prospective tenants – for free.
$3,519/mo
Rent Zestimate®
Refinance and save
$300/mo
Est. payment
Refinancing to a lower rate could help reduce your monthly payments and save thousands over the life of the loan.
$300/mo
Est. payment
Explore your selling options
Work with a Zillow partner agent
Leverage their expertise and Zillow's premium Showcase listings to get your home seen by more buyers.
Get startedList with your own agent
Get your home in front of millions of buyers by listing it on Zillow.
Learn how to do itSell it yourself
Take full control of how buyers see your home on Zillow by listing For Sale by Owner (FSBO).
List your homeWhat's special
Zillow last checked:
Listing updated:
Listed by:
Danny Gaspard 985-264-3657,
Real Estate Resource Group LLC
Bought with:
Susan Kurzweg
RE/MAX Northlake Associates
Source: GSREIN,MLS#: 2450153
Facts & features
Interior
Bedrooms & bathrooms
- Bedrooms: 5
- Bathrooms: 3
- Full bathrooms: 3
Primary bedroom
- Description: Flooring: Carpet
- Level: First
- Dimensions: 22.80 X 14.00
Bedroom
- Description: Flooring: Tile
- Level: First
- Dimensions: 13.50 X 11.50
Bedroom
- Description: Flooring: Carpet
- Level: Second
- Dimensions: 16.80 X 12.00
Bedroom
- Description: Flooring: Carpet
- Level: Second
- Dimensions: 14.40 X 12.60
Bedroom
- Description: Flooring: Carpet
- Level: Second
- Dimensions: 12.20 X 11.20
Primary bathroom
- Description: Flooring: Tile
- Level: First
- Dimensions: 17.00 X 9.20
Breakfast room nook
- Description: Flooring: Tile
- Level: First
- Dimensions: 13.50 X 11.50
Den
- Description: Flooring: Wood
- Level: First
- Dimensions: 20.00 X 20.00
Dining room
- Description: Flooring: Wood
- Level: First
- Dimensions: 13.50 X 12.00
Foyer
- Description: Flooring: Wood
- Level: First
- Dimensions: 15.00 X 7.00
Kitchen
- Description: Flooring: Tile
- Level: First
- Dimensions: 15.50 X 12.50
Laundry
- Description: Flooring: Tile
- Level: First
- Dimensions: 8.00 X 8.00
Heating
- Central, Multiple Heating Units
Cooling
- Central Air, 3+ Units
Appliances
- Included: Cooktop, Double Oven, Dryer, Dishwasher, Disposal, Microwave, Refrigerator, Washer, ENERGY STAR Qualified Appliances
Features
- Granite Counters, Jetted Tub, Pantry, Stainless Steel Appliances, Vaulted Ceiling(s)
- Has fireplace: Yes
- Fireplace features: Gas
Interior area
- Total structure area: 3,934
- Total interior livable area: 3,054 sqft
Property
Parking
- Parking features: Attached, Garage, Two Spaces, Boat, RV Access/Parking
- Has garage: Yes
Features
- Levels: One and One Half
- Patio & porch: Concrete, Covered, Patio
- Exterior features: Fence, Sprinkler/Irrigation, Patio, Outdoor Kitchen
- Pool features: Heated, In Ground
- Has spa: Yes
- Waterfront features: Waterfront, Bayou
Lot
- Size: 4.15 Acres
- Dimensions: 4.15 acres
- Features: 1 to 5 Acres, Outside City Limits, Oversized Lot
Details
- Additional structures: Cabana
- Parcel number: 51642
- Special conditions: None
Construction
Type & style
- Home type: SingleFamily
- Architectural style: Traditional
- Property subtype: Single Family Residence
Materials
- Brick, Stucco, Vinyl Siding
- Foundation: Slab
- Roof: Asphalt,Shingle
Condition
- Excellent
- Year built: 2000
Details
- Builder name: Saia
Utilities & green energy
- Sewer: Treatment Plant
- Water: Public
Green energy
- Energy efficient items: Appliances, Insulation, Lighting, Windows
Community & HOA
Community
- Security: Security System, Closed Circuit Camera(s), Fire Sprinkler System
- Subdivision: Oak Island
HOA
- Has HOA: Yes
- HOA fee: $300 semi-annually
- HOA name: Oak Island Hoa
Location
- Region: Mandeville
Financial & listing details
- Tax assessed value: $607,887
- Date on market: 5/24/2024
Price history
| Date | Event | Price |
|---|---|---|
| 10/10/2024 | Sold | -- |
Source:  GSREIN #2450153 Report a problem GSREIN #2450153 Report a problem | ||
| 9/30/2024 | Pending sale | $789,000$258/sqft |
Source: GSREIN #2450153 Report a problem | ||
| 8/8/2024 | Contingent | $789,000$258/sqft |
Source: GSREIN #2450153 Report a problem | ||
| 7/25/2024 | Price change | $789,000-1.3%$258/sqft |
Source: GSREIN #2450153 Report a problem | ||
| 6/25/2024 | Price change | $799,000-5.9%$262/sqft |
Source: GSREIN #2450153 Report a problem | ||
| 5/24/2024 | Listed for sale | $849,000-5.6%$278/sqft |
Source: GSREIN #2450153 Report a problem | ||
| 5/23/2024 | Listing removed | -- |
Source: GSREIN #2439769 Report a problem | ||
| 5/7/2024 | Price change | $899,000-1.4%$294/sqft |
Source: GSREIN #2439769 Report a problem | ||
| 4/23/2024 | Price change | $912,000-1.3%$299/sqft |
Source: GSREIN #2439769 Report a problem | ||
| 4/9/2024 | Price change | $924,000-2.6%$303/sqft |
Source: GSREIN #2439769 Report a problem | ||
| 3/21/2024 | Listed for sale | $949,000$311/sqft |
Source: GSREIN #2439769 Report a problem | ||
Public tax history
| Year | Property taxes | Tax assessment |
|---|---|---|
| 2025 | -- | $60,789 +22.4% |
| 2024 | $5,246 +23.8% | $49,675 +25.9% |
| 2023 | $4,238 | $39,471 |
| 2022 | $4,238 +0.2% | $39,471 |
| 2021 | $4,230 +0.1% | $39,471 |
| 2020 | $4,225 0% | $39,471 +3% |
| 2019 | $4,225 -0.1% | $38,322 |
| 2018 | $4,232 -20.3% | $38,322 +0% |
| 2017 | $5,310 +23.4% | $38,303 |
| 2016 | $4,305 | $38,303 +22% |
| 2015 | $4,305 +25.4% | $31,404 |
| 2014 | $3,433 +1.1% | $31,404 |
| 2013 | $3,397 -0.6% | $31,404 -0.1% |
| 2012 | $3,417 | $31,423 |
Find assessor info on the county website
Neighborhood: 70448
Nearby homes
- $474,6004 bd3 ba2.5k sqft1608 Tiffany Ln, Mandeville, LA 70448Off Market

- $514,5004 bd3 ba2.5k sqft1612 Tiffany Ln, Mandeville, LA 70448Off Market
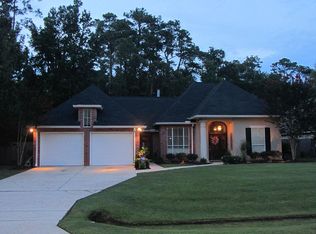
- $412,000-- bd-- ba2.3k sqft1616 Tiffany Ln, Mandeville, LA 70448Off Market
- $462,7005 bd3 ba2.6k sqft1604 Tiffany Ln, Mandeville, LA 70448Off Market

- $412,100-- bd-- ba2.3k sqft1620 Tiffany Ln, Mandeville, LA 70448Off Market
- $448,800-- bd-- ba2.6k sqft1600 Tiffany Ln, Mandeville, LA 70448Off Market
- $389,900-- bd-- ba2.1k sqft1624 Tiffany Ln, Mandeville, LA 70448Off Market
- $485,100-- bd-- ba2.5k sqft2152 Wing Haven Dr, Mandeville, LA 70471Off Market
Nearby schools
GreatSchools rating
- 9/10Mandeville Middle SchoolGrades: 4-6Distance: 1.8 mi
- 7/10Fontainebleau Junior High SchoolGrades: 7-8Distance: 1.3 mi
- 8/10Fontainebleau High SchoolGrades: 9-12Distance: 1.4 mi
Schools provided by the listing agent
- Elementary: woodlake
- Middle: mandeville
- High: fontainebleu
Source: GSREIN. This data may not be complete. We recommend contacting the local school district to confirm school assignments for this home.
Get a cash offer in 3 minutes
Find out how much your home could sell for in as little as 3 minutes with a no-obligation cash offer.
Estimated market value
$805,900
Get a cash offer in 3 minutes
Find out how much your home could sell for in as little as 3 minutes with a no-obligation cash offer.
Estimated market value
$805,900
- Louisiana
- Saint Tammany Parish
- Mandeville
- 70448
- 371 Oak Island Dr
Nearby cities
Nearby zip codes
Other Mandeville Topics
