Peaceful quiet rural 1+ acre surroundings is just one of the many desirable features found w/ this Hebron cape cod styled home. Loving maintained by the original owners this 1769 SF 7 room 3 Bedroom-2.5 Bath w/full dormer is located in the Gilead section of Hebron in close proximity to several large farmland & open space land tracts. The extended first floor plan features a country sized kitchen w/daily dining area, food prep island, Corian counters w/tile backsplash, hardwood floors, sliders to private rear patio, pantry, & full complement of kitchen appliances to convey! Adjoining the kitchen is a spacious 17.9 x12.4 formal dining room for special occasions with w/hardwood flooring. The formal living room offers a full wall of built in shelving, wall to wall carpeting, French doors, & is well suited to use as a home office. A smart well planned & appointed first floor family room features a masonry fireplace w/woodstove insert w/palladia topped flanker windows, hardwood floors, Overhead light/fan, and sliders with access to private ground level paver patio. The second-floor plan features a Primary BR Suite w/full bath offering double vanity basins, a jacuzzi tub, & shower stall. Two additional bedroom & full hall baths complete the second floor living areas. This home has a Weil McLain boiler/hot water, central/ac, underground utility service, paved driveway, paver walkways,2 Two car attached garage, & storage shed! EZ commute to Hartford, Manchester, Willimantic, & UCONN.
Sold for $535,000
$535,000
371 Old Slocum Road, Hebron, CT 06248
3beds
1,769sqft
Single Family Residence
Built in 1992
1.05 Acres Lot
$541,700 Zestimate®
$302/sqft
$3,043 Estimated rent
Home value
$541,700
$466,000 - $634,000
$3,043/mo
Zestimate® history
Owner options
List your home for rent
$3,043/mo
Rent Zestimate®
Find your next renter with Zillow Rental Manager. Plus, with online applications, you can quickly screen prospective tenants – for free.
$3,043/mo
Rent Zestimate®
Refinance and save
$3,967/mo
Est. payment
Refinancing to a lower rate could help reduce your monthly payments and save thousands over the life of the loan.
$3,967/mo
Est. payment
Explore your selling options
Work with a Zillow partner agent
Leverage their expertise and Zillow's premium Showcase listings to get your home seen by more buyers.
Get startedList with your own agent
Get your home in front of millions of buyers by listing it on Zillow.
Learn how to do itSell it yourself
Take full control of how buyers see your home on Zillow by listing For Sale by Owner (FSBO).
List your homeWhat's special
Zillow last checked:
Listing updated:
Listed by:
James Celio (860)463-2563,
Century 21 AllPoints Realty 860-228-9425
Bought with:
Lisa A. Barstow, RES.0781833
Simply Sold Real Estate
Source: Smart MLS,MLS#: 24164325
Facts & features
Interior
Bedrooms & bathrooms
- Bedrooms: 3
- Bathrooms: 3
- Full bathrooms: 2
- 1/2 bathrooms: 1
Primary bedroom
- Features: Full Bath, Wall/Wall Carpet
- Level: Upper
- Area: 227.01 Square Feet
- Dimensions: 16.1 x 14.1
Bedroom
- Features: Ceiling Fan(s), Wall/Wall Carpet
- Level: Upper
- Area: 139.52 Square Feet
- Dimensions: 10.9 x 12.8
Bedroom
- Features: Wall/Wall Carpet
- Level: Upper
- Area: 108.15 Square Feet
- Dimensions: 10.3 x 10.5
Primary bathroom
- Features: Skylight, Corian Counters, Double-Sink, Stall Shower, Whirlpool Tub, Tile Floor
- Level: Upper
- Area: 92.43 Square Feet
- Dimensions: 13 x 7.11
Bathroom
- Features: Corian Counters, Tile Floor
- Level: Main
- Area: 26.72 Square Feet
- Dimensions: 4.11 x 6.5
Bathroom
- Features: Corian Counters, Full Bath, Tub w/Shower, Tile Floor
- Level: Upper
- Area: 50.48 Square Feet
- Dimensions: 7.11 x 7.1
Dining room
- Features: Hardwood Floor
- Level: Main
- Area: 221.96 Square Feet
- Dimensions: 12.4 x 17.9
Family room
- Features: Ceiling Fan(s), Fireplace, Wood Stove, Patio/Terrace, Sliders, Hardwood Floor
- Level: Main
- Area: 221.96 Square Feet
- Dimensions: 12.4 x 17.9
Kitchen
- Features: Corian Counters, Eating Space, Kitchen Island, Patio/Terrace, Sliders, Hardwood Floor
- Level: Main
- Area: 233.12 Square Feet
- Dimensions: 12.4 x 18.8
Living room
- Features: Bookcases, Built-in Features, French Doors, Wall/Wall Carpet
- Level: Main
- Area: 151.96 Square Feet
- Dimensions: 11.6 x 13.1
Heating
- Hot Water, Oil
Cooling
- Ceiling Fan(s), Central Air
Appliances
- Included: Oven/Range, Microwave, Refrigerator, Dishwasher, Water Heater
- Laundry: Main Level
Features
- Wired for Data
- Windows: Thermopane Windows
- Basement: Full,Unfinished,Storage Space,Interior Entry,Concrete
- Attic: Access Via Hatch
- Number of fireplaces: 1
- Fireplace features: Insert
Interior area
- Total structure area: 1,769
- Total interior livable area: 1,769 sqft
- Finished area above ground: 1,769
- Finished area below ground: 0
Property
Parking
- Total spaces: 6
- Parking features: Attached, Paved, RV/Boat Pad, Driveway, Garage Door Opener, Private
- Attached garage spaces: 2
- Has uncovered spaces: Yes
Features
- Patio & porch: Patio
- Exterior features: Sidewalk, Rain Gutters
Lot
- Size: 1.05 Acres
- Features: Few Trees, Dry
Details
- Additional structures: Shed(s)
- Parcel number: 1625387
- Zoning: R-1
- Other equipment: Generator Ready
Construction
Type & style
- Home type: SingleFamily
- Architectural style: Cape Cod
- Property subtype: Single Family Residence
Materials
- Clapboard, Vinyl Siding
- Foundation: Concrete Perimeter
- Roof: Asphalt
Condition
- New construction: No
- Year built: 1992
Utilities & green energy
- Sewer: Septic Tank
- Water: Well
- Utilities for property: Underground Utilities
Green energy
- Energy efficient items: Windows
Community & HOA
Community
- Features: Golf, Health Club, Library, Medical Facilities, Paddle Tennis, Park, Public Rec Facilities, Shopping/Mall
- Subdivision: Gilead
HOA
- Has HOA: No
Location
- Region: Hebron
Financial & listing details
- Price per square foot: $302/sqft
- Tax assessed value: $204,260
- Annual tax amount: $7,527
- Date on market: 4/6/2026
Price history
| Date | Event | Price |
|---|---|---|
| 6/23/2026 | Sold | $535,000+1.9%$302/sqft |
Source:  Smart MLS #24164325 Report a problem Smart MLS #24164325 Report a problem | ||
| 4/13/2026 | Pending sale | $525,000$297/sqft |
Source: Smart MLS #24164325 Report a problem | ||
| 4/11/2026 | Listed for sale | $525,000+176.8%$297/sqft |
Source: Smart MLS #24164325 Report a problem | ||
| 1/26/1993 | Sold | $189,700+131.3%$107/sqft |
Source: Public Record Report a problem | ||
| 7/5/1988 | Sold | $82,000$46/sqft |
Source: Public Record Report a problem | ||
Public tax history
| Year | Property taxes | Tax assessment |
|---|---|---|
| 2025 | $7,527 +6.8% | $204,260 |
| 2024 | $7,047 +4% | $204,260 |
| 2023 | $6,779 +4.7% | $204,260 |
| 2022 | $6,475 +2.3% | $204,260 +17.2% |
| 2021 | $6,330 | $174,240 |
| 2020 | $6,330 -2% | $174,240 |
| 2019 | $6,456 -1% | $174,240 |
| 2018 | $6,524 +1.2% | $174,240 |
| 2017 | $6,447 -11% | $174,240 -14.2% |
| 2016 | $7,240 -1% | $203,140 |
| 2015 | $7,313 +0.7% | $203,140 |
| 2014 | $7,262 +3% | $203,140 |
| 2013 | $7,049 -27.6% | $203,140 -30% |
| 2012 | $9,736 +41.3% | $290,200 +27.5% |
| 2011 | $6,888 +5.4% | $227,630 +0.8% |
| 2010 | $6,536 +2.7% | $225,830 |
| 2009 | $6,362 +3.6% | $225,830 |
| 2008 | $6,143 +3.5% | $225,830 |
| 2007 | $5,933 -1.4% | $225,830 +30.9% |
| 2006 | $6,020 +5% | $172,530 |
| 2005 | $5,735 +5.6% | $172,530 |
| 2004 | $5,431 +3.7% | $172,530 |
| 2003 | $5,235 +48.2% | $172,530 +44% |
| 1997 | $3,533 | $119,790 |
Find assessor info on the county website
Neighborhood: 06248
Nearby homes
- $453,0003 bd2 ba1.5k sqft363 Old Slocum Rd, Hebron, CT 06248Off Market
- $506,1003 bd1 ba2.2k sqft224 Buck Rd, Hebron, CT 06248Off Market
- $535,1003 bd3 ba2k sqft20128 Buck Rd, Hebron, CT 06248Off Market

- $550,0003 bd2 ba2.1k sqft355 Old Slocum Rd, Hebron, CT 06248Sold
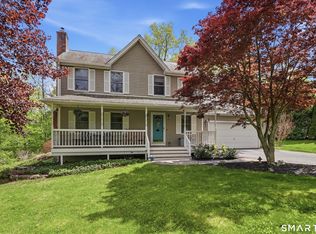
- $495,6003 bd2 ba1.7k sqft368 Old Slocum Rd, Hebron, CT 06248Off Market
- $530,2003 bd2 ba1.9k sqft194 Buck Rd, Hebron, CT 06248Off Market
- $357,7003 bd2 ba1k sqft387 Old Slocum Rd, Hebron, CT 06248Off Market
- $550,5003 bd2 ba2.1k sqft366 Old Slocum Rd, Hebron, CT 06248Off Market
Nearby schools
GreatSchools rating
- NAGilead Hill SchoolGrades: PK-2Distance: 1 mi
- 7/10Rham Middle SchoolGrades: 7-8Distance: 2.1 mi
- 9/10Rham High SchoolGrades: 9-12Distance: 2.2 mi
Schools provided by the listing agent
- Middle: RHAM
- High: RHAM
Source: Smart MLS. This data may not be complete. We recommend contacting the local school district to confirm school assignments for this home.
Sell for more on Zillow
Get a Zillow Showcase℠ listing at no additional cost and you could sell for .
$541,700
2% more
+$10,834
With Zillow Showcase(estimated)
$552,534
Sell for more on Zillow
Get a Zillow Showcase℠ listing at no additional cost and you could sell for .
$541,700
2% more
+$10,834
With Zillow Showcase(estimated)
$552,534
- Connecticut
- Tolland County
- Hebron
- 06248
- 371 Old Slocum Road
