Nestled in a Peaceful Hollow, this expansive European ranch boasts privacy, luxury, & convenience. Just minutes to Washington, this prestigious & revered subdivision features just 4 Lots, all with 5 acres. This sprawling Ranch Home offers luxurious design & features like Great Natural Light with Low-E Anderson Windows throughout both levels, which total 5200sqft of total living area. The Foyer open to the Office, Living Room, & Stairwell to lower level. Down from the Foyer, the HUGE primary Bedroom Suite features access to covered porch, walk-in closet with laundry, & sweet bathroom with shower, jetted tub, & two vanities. Extra main floor bedroom offers en suite bath as well. Living Room with pillars could serve many purposes as it leads to the deck, foyer, & kitchen. Luxury Kitchen offers Island, Thermador Appliances like cafe-style oven & access to Hearth Room & Dining Area with Pantry. Main Hall connects open Living space with Mud Room & 3-car attached garage. Lower level offers sprawling entertainment from the large Game Area to Bar Area with Wine Cooler to the Family Room with surround sound. Down the hall, 2 large bedrooms offer walk-in closets & shared jack-&-jill bathroom, plus a Craft Room. LL Bathroom can be accessed from Game Area & patio to pool area. Oops, almost forgot to mention the POOL!! What about a detached garage with Loft, a fenced yard enclosed by trees, or Smart Features!? Lucky For YOU, these are included, which make this a true 'MUST SEE PROPERTY'!
Closed
Listed by: RE/MAX Results • Janie Schriewer • Contact: 636-239-3003
Bought with: ReeceNichols Real Estate
Price Unknown
371 Peaceful Hollow Dr, Washington, MO 63090
4beds
5,294sqft
Single Family Residence
Built in 2006
5.07 Acres Lot
$1,006,100 Zestimate®
$--/sqft
$4,727 Estimated rent
Home value
$1,006,100
$734,000 - $1.38M
$4,727/mo
Zestimate® history
Owner options
List your home for rent
$4,727/mo
Rent Zestimate®
Find your next renter with Zillow Rental Manager. Plus, with online applications, you can quickly screen prospective tenants – for free.
$4,727/mo
Rent Zestimate®
Refinance and save
Refinancing to a lower rate could help reduce your monthly payments and save thousands over the life of the loan.
Explore your selling options
Work with a Zillow partner agent
Leverage their expertise and Zillow's premium Showcase listings to get your home seen by more buyers.
Get startedList with your own agent
Get your home in front of millions of buyers by listing it on Zillow.
Learn how to do itSell it yourself
Take full control of how buyers see your home on Zillow by listing For Sale by Owner (FSBO).
List your homeWhat's special
Fenced yardHearth roomExpansive european ranchCovered porchLower levelLuxury kitchenPrimary bedroom suite
Zillow last checked:
Listing updated:
Listed by:
Janie Schriewer 636-239-3003,
RE/MAX Results,
Derek S Schriewer 636-239-3003,
RE/MAX Results
Bought with:
Dana Snyder, 2003029589
ReeceNichols Real Estate
Source: MARIS,MLS#: 25057089 Originating MLS: Franklin County Board of REALTORS
Originating MLS: Franklin County Board of REALTORSFacts & features
Interior
Bedrooms & bathrooms
- Bedrooms: 4
- Bathrooms: 5
- Full bathrooms: 4
- 1/2 bathrooms: 1
- Main level bathrooms: 3
- Main level bedrooms: 2
Primary bedroom
- Description: Primary bath, with walk in closet, accent lighting above nightstands, Door to Screened porch, and view of pool.
- Features: Floor Covering: Carpeting
- Level: Main
- Area: 272
- Dimensions: 16x17
Bedroom 2
- Description: Main Level bedroom with ensuite bath and large closet.
- Features: Floor Covering: Carpeting
- Level: Main
- Area: 144
- Dimensions: 12x12
Bedroom 3
- Description: LL bedroom with large walk-in closet and Jack & Jill bath with private vanity.
- Features: Floor Covering: Carpeting
- Level: Lower
- Area: 180
- Dimensions: 15x12
Bedroom 4
- Description: LL Bedroom with Window seat and Jack & Jill bath with private vanity area.
- Features: Floor Covering: Carpeting
- Level: Lower
- Area: 204
- Dimensions: 17x12
Primary bathroom
- Description: Double vanities, walk-in shower, large tub, walk-in closet with island, washer, & dryer.
- Features: Floor Covering: Ceramic Tile
- Level: Main
- Area: 165
- Dimensions: 15x11
Bathroom
- Description: LL bath with access from Game Room or Pool and Patio area.
- Features: Floor Covering: Ceramic Tile
- Level: Lower
Bonus room
- Description: Built-in cabinets for Crafts, Hobbies, or 2nd Office.
- Features: Floor Covering: Vinyl
- Level: Lower
- Area: 130
- Dimensions: 13x10
Dining room
- Description: Kitchen, Hearth and Dining all open and a built in bar.
- Features: Floor Covering: Wood
- Level: Main
- Area: 165
- Dimensions: 15x11
Family room
- Description: Family Room full of windows, Surround Sound, and view of pool.
- Features: Floor Covering: Carpeting
- Level: Lower
- Area: 288
- Dimensions: 18x16
Great room
- Description: Great room open to entry, access to deck, and view of private back yard.
- Features: Floor Covering: Wood
- Level: Main
- Area: 272
- Dimensions: 17x16
Hearth room
- Description: Fireplace, Bar area with refrigerator, and vaulted ceiling.
- Features: Floor Covering: Carpeting
- Level: Main
- Area: 288
- Dimensions: 18x16
Kitchen
- Description: Custom Kitchen, Accent lighting, undercabinet sweep, Backsplash, Granite, Large Island, & Thermador Aplliances and cafe swing doors on ovens.
- Features: Floor Covering: Wood
- Level: Main
- Area: 270
- Dimensions: 18x15
Laundry
- Description: Off the Primary Bedroom Suite, large walk-in Closet with Laundry, Island, and built-in organizers.
- Features: Floor Covering: Carpeting
- Level: Main
- Area: 120
- Dimensions: 12x10
Mud room
- Description: Off the Garage with Built-in Cabinets & Coat Nooks
- Features: Floor Covering: Ceramic Tile
- Level: Main
- Area: 324
- Dimensions: 18x18
Office
- Description: Office with tray ceiling.
- Features: Floor Covering: Carpeting
- Level: Main
- Area: 143
- Dimensions: 13x11
Recreation room
- Description: Pool table, Shuffle board, and Foosball in Game Room. Also a wet bar area with Wine Cooler, access to Family Room, & Door to patio and Inground pool.
- Features: Floor Covering: Carpeting
- Level: Lower
- Area: 672
- Dimensions: 32x21
Heating
- Dual Fuel/Off Peak, Electric, Hot Water, Radiant Floor, Zoned
Cooling
- Central Air, Electric
Appliances
- Included: Cooktop, Dishwasher, Disposal, Microwave, Double Oven, Range Hood, Refrigerator, Washer/Dryer, Water Heater, Water Softener
- Laundry: Lower Level, Main Level, Multiple Locations
Features
- Bar, Breakfast Bar, Built-in Features, Central Vacuum, Coffered Ceiling(s), Crown Molding, Custom Cabinetry, Double Vanity, Dry Bar, Entrance Foyer, Granite Counters, High Ceilings, Kitchen Island, Kitchen/Dining Room Combo, Open Floorplan, Pantry, Recessed Lighting, Separate Dining, Separate Shower, Smart Thermostat, Special Millwork, Tray Ceiling(s), Vaulted Ceiling(s), Walk-In Closet(s), Walk-In Pantry, Wet Bar, Workshop/Hobby Area
- Flooring: Carpet, Ceramic Tile, Hardwood
- Doors: Atrium Door(s), French Doors, Panel Door(s)
- Windows: Bay Window(s), Blinds, Low Emissivity Windows
- Basement: Partially Finished,Full,Storage Space,Walk-Out Access
- Number of fireplaces: 1
- Fireplace features: Blower Fan, Circulating, Kitchen, Recreation Room
Interior area
- Total structure area: 5,294
- Total interior livable area: 5,294 sqft
- Finished area above ground: 2,994
- Finished area below ground: 2,300
Property
Parking
- Total spaces: 5
- Parking features: Additional Parking, Garage, Garage Door Opener, Oversized
- Attached garage spaces: 5
Features
- Levels: One
- Patio & porch: Composite, Covered, Deck, Patio, Screened
- Exterior features: Lighting, Private Yard
- Has private pool: Yes
- Pool features: In Ground, Private, Salt Water
- Fencing: Back Yard
Lot
- Size: 5.07 Acres
- Features: Back Yard, Cul-De-Sac, Private, Wooded
Details
- Additional structures: Garage(s)
- Parcel number: 1720300023003300
- Special conditions: Standard
- Other equipment: Irrigation Equipment
Construction
Type & style
- Home type: SingleFamily
- Architectural style: Craftsman,Ranch
- Property subtype: Single Family Residence
Materials
- Brick Veneer, Fiber Cement, Stone Veneer
- Foundation: Concrete Perimeter
- Roof: Architectural Shingle
Condition
- Year built: 2006
Utilities & green energy
- Electric: Ameren
- Sewer: Septic Tank
- Water: Public
- Utilities for property: Propane Leased, Underground Utilities
Community & HOA
Community
- Security: Security System Owned
- Subdivision: Peaceful Hollow
HOA
- Has HOA: Yes
- Services included: None
- HOA name: Peaceful Hollow
Location
- Region: Washington
Financial & listing details
- Tax assessed value: $550,400
- Annual tax amount: $5,639
- Date on market: 8/21/2025
- Cumulative days on market: 225 days
- Listing terms: Cash,Conventional
- Inclusions: Other - Contact Agent
- Ownership: Private
- Road surface type: Asphalt, Chip And Seal
Price history
| Date | Event | Price |
|---|---|---|
| 4/6/2026 | Pending sale | $1,099,000$208/sqft |
Source:  MARIS #25057089 Report a problem MARIS #25057089 Report a problem | ||
| 4/3/2026 | Sold | -- |
Source: MARIS #25057089 Report a problem | ||
| 3/9/2026 | Contingent | $1,099,000$208/sqft |
Source: MARIS #25057089 Report a problem | ||
| 2/28/2026 | Price change | $1,099,000-4.4%$208/sqft |
Source: MARIS #25057089 Report a problem | ||
| 10/31/2025 | Price change | $1,150,000-8%$217/sqft |
Source: MARIS #25057089 Report a problem | ||
| 8/21/2025 | Listed for sale | $1,250,000$236/sqft |
Source: MARIS #25057089 Report a problem | ||
Public tax history
| Year | Property taxes | Tax assessment |
|---|---|---|
| 2024 | $5,639 +0.3% | $104,576 |
| 2023 | $5,624 -5.9% | $104,576 -5.8% |
| 2022 | $5,977 +0.3% | $111,038 |
| 2021 | $5,958 +6.5% | $111,038 +10.6% |
| 2020 | $5,596 +12.5% | $100,366 |
| 2019 | $4,974 +0.2% | $100,366 +13% |
| 2017 | $4,966 +16.1% | $88,798 +7.9% |
| 2016 | $4,276 | $82,270 |
| 2015 | $4,276 | $82,270 -1.1% |
| 2014 | $4,276 | $83,188 |
| 2013 | -- | $83,188 -5.8% |
| 2012 | -- | $88,331 |
| 2011 | -- | $88,331 -2.2% |
| 2010 | -- | $90,324 |
| 2009 | -- | $90,324 |
Find assessor info on the county website
Neighborhood: 63090
Nearby homes
- $--5.03 Acres2 Peaceful Hollow Dr, Washington, MO 63090Off Market
- $708,3004 bd-- ba2.2k sqft370 Peaceful Hollow Dr, Washington, MO 63090Off Market
- $--5 bd4 ba4.1k sqft377 Peaceful Hollow Dr, Washington, MO 63090Sold
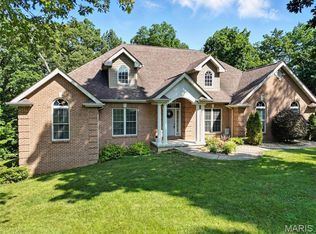
- $797,5004 bd5 ba2.9k sqft378 Peaceful Hollow Dr, Washington, MO 63090Off Market
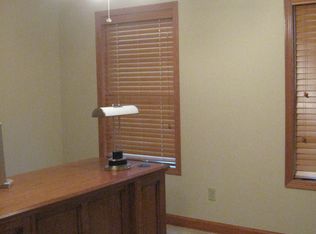
- $426,3000.5 Acres209 Cedar Berry Dr, Washington, MO 63090Off Market
- $--4 bd4 ba3.8k sqft205 Cedar Berry Dr, Washington, MO 63090Sold
- $307,700-- bd-- ba-- sqft205 Cedar Berry Dr, Washington, MO 63090Off Market
- $943,1004 bd3 ba4.2k sqft5470 Country Club Rd, Washington, MO 63090Off Market
Nearby schools
GreatSchools rating
- 8/10Clearview Elementary SchoolGrades: K-6Distance: 2.4 mi
- 6/10Washington Middle SchoolGrades: 7-8Distance: 2.4 mi
- 7/10Washington High SchoolGrades: 9-12Distance: 2.4 mi
Schools provided by the listing agent
- Elementary: Clearview Elem.
- Middle: Washington Middle
- High: Washington High
Source: MARIS. This data may not be complete. We recommend contacting the local school district to confirm school assignments for this home.
- Missouri
- Franklin County
- Washington
- 63090
- 371 Peaceful Hollow Dr
Nearby cities
Nearby zip codes
Other Washington Topics
