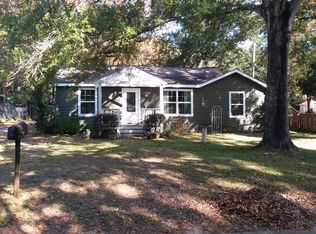
Nestled in the heart of Fairhope’s beloved Fruit & Nut District, this beautifully renovated contemporary coastal cottage offers the perfect blend of charm, comfort, and convenience. Just minutes from downtown, you’ll enjoy an easy walk, bike ride, or golf cart ride to Fairhope’s boutiques, restaurants, parks, and waterfront attractions. Inside, the thoughtfully updated 3-bedroom, 2-bath home lives larger than its footprint, with modern upgrades throughout. The primary suite features a custom closet system and a beautifully appointed en suite bath with a walk-in shower. The updated kitchen serves as the heart of the home, complemented by new lighting, plumbing, electrical systems, and a tankless water heater for everyday efficiency and peace of mind. Recent improvements include a brand-new driveway, hurricane-grade window coverings, and a 2024 HVAC system with gas heat. Outside, a covered deck creates the perfect setting for morning coffee, entertaining friends, or enjoying Fairhope’s coastal breezes year-round. While the current owners have carefully curated every detail of the home’s design, the cottage itself offers a clean, timeless backdrop ready for your own style and vision. Whether you’re searching for a full-time residence, a weekend retreat, or the quintessential Fairhope cottage lifestyle, this exceptional property delivers both character and convenience in one of the city’s most sought-after locations. Buyer to verify all information during due diligence.
Pending
$625,000
371 Pecan St E, Fairhope, AL 36532
3beds
1,387sqft
Residential
Built in 1960
0.25 Acres Lot
$-- Zestimate®
$451/sqft
$-- HOA
What's special
Hurricane-grade window coveringsBrand-new drivewayPrimary suiteModern upgrades throughoutNew lightingCustom closet systemWalk-in shower
- 23 days |
- 1,534 |
- 102 |
Likely to sell faster than
Zillow last checked:
Listing updated:
Listed by:
Ryley Corliss PHONE:251-272-2047,
Waters Edge Realty
Source: Baldwin Realtors,MLS#: 398102
Facts & features
Interior
Bedrooms & bathrooms
- Bedrooms: 3
- Bathrooms: 2
- Full bathrooms: 2
Primary bedroom
- Features: 1st Floor Primary
Primary bathroom
- Features: Shower Only, Single Vanity
Dining room
- Features: Separate Dining Room
Heating
- Natural Gas, Central
Cooling
- Electric, Ceiling Fan(s)
Appliances
- Included: Dishwasher, Disposal, Gas Range, Refrigerator w/Ice Maker, Tankless Water Heater
Features
- Ceiling Fan(s), En-Suite, Split Bedroom Plan
- Flooring: Tile, Wood
- Windows: Double Pane Windows
- Has basement: No
- Has fireplace: No
Interior area
- Total structure area: 1,387
- Total interior livable area: 1,387 sqft
Property
Parking
- Parking features: Side Entrance
Features
- Levels: One
- Stories: 1
- Patio & porch: Covered, Porch, Rear Porch, Front Porch
- Exterior features: Termite Contract
- Has view: Yes
- View description: None
- Waterfront features: Bay Access (<=1/4 Mi)
- Body of water: Mobile Bay
Lot
- Size: 0.25 Acres
- Dimensions: 66 x 161
- Features: Less than 1 acre
Details
- Parcel number: 4603370014111.000
Construction
Type & style
- Home type: SingleFamily
- Architectural style: Contemporary
- Property subtype: Residential
Materials
- Hardboard, Frame
- Foundation: Pillar/Post/Pier
- Roof: Metal
Condition
- Resale
- New construction: No
- Year built: 1960
Utilities & green energy
- Utilities for property: Fairhope Utilities
Community & HOA
Community
- Features: None
- Subdivision: Fruit & Nut District
HOA
- Has HOA: No
- Services included: Gas
Location
- Region: Fairhope
Financial & listing details
- Price per square foot: $451/sqft
- Tax assessed value: $452,000
- Annual tax amount: $2,079
- Price range: $625K - $625K
- Date on market: 6/16/2026
- Ownership: Whole/Full
Estimated market value
Not available
Estimated sales range
Not available
Not available
Price history
| Date | Event | Price |
|---|---|---|
| 6/24/2026 | Pending sale | $625,000$451/sqft |
Source: | ||
| 6/16/2026 | Listed for sale | $625,000-10.7%$451/sqft |
Source: | ||
| 9/16/2025 | Listing removed | $700,000$505/sqft |
Source: | ||
| 11/21/2022 | Listing removed | -- |
Source: | ||
| 9/9/2022 | Price change | $700,000-3.4%$505/sqft |
Source: | ||
| 7/29/2022 | Price change | $725,000-3.2%$523/sqft |
Source: | ||
| 6/24/2022 | Listed for sale | $749,000+193.7%$540/sqft |
Source: | ||
| 11/21/2016 | Sold | $255,000-7.2%$184/sqft |
Source: | ||
| 10/3/2016 | Price change | $274,800-0.6%$198/sqft |
Source: ASHURST & NIEMEYER, LLC #535508 Report a problem | ||
| 8/29/2016 | Price change | $276,500-1.2%$199/sqft |
Source: ASHURST & NIEMEYER, LLC #535508 Report a problem | ||
| 7/18/2016 | Listed for sale | $279,800+99.9%$202/sqft |
Source: ASHURST & NIEMEYER, LLC #535508 Report a problem | ||
| 8/12/2014 | Sold | $140,000$101/sqft |
Source: | ||
Public tax history
| Year | Property taxes | Tax assessment |
|---|---|---|
| 2025 | $1,766 +3.1% | $45,200 +3.1% |
| 2024 | $1,713 +7.8% | $43,860 +7.7% |
| 2023 | $1,589 | $40,720 +22.7% |
| 2022 | -- | $33,180 +11.5% |
| 2021 | $1,313 +5.6% | $29,760 +6.3% |
| 2020 | $1,243 +12.2% | $28,000 +4.5% |
| 2019 | $1,107 +9.6% | $26,800 +9.2% |
| 2018 | $1,010 +8.8% | $24,540 +8.4% |
| 2017 | $929 | $22,640 +3% |
| 2016 | $929 | $21,980 +23.8% |
| 2015 | -- | $17,760 -47.3% |
| 2014 | -- | $33,700 +21.7% |
| 2013 | -- | $27,700 -8.6% |
| 2011 | -- | $30,300 +102.8% |
| 2010 | -- | $14,940 -11.1% |
| 2009 | -- | $16,800 +0.8% |
| 2008 | -- | $16,660 +6.1% |
| 2007 | -- | $15,700 +81.3% |
| 2006 | -- | $8,660 +8% |
| 2005 | -- | $8,020 -0.2% |
| 2004 | -- | $8,040 |
| 2003 | -- | $8,040 +3.9% |
| 2002 | -- | $7,740 |
| 2001 | $657 +152.1% | $7,740 |
| 2000 | $261 | $7,740 |
Find assessor info on the county website
Monthly payment
Est. payment$--/mo
Payment breakdown
Explore the cost of this home by adjusting the details. Changes won't be saved.All calculations are estimates and provided by Zillow, Inc. for informational purposes only. Actual amounts may vary.
HOA fees may include property taxes on listings classified as Co-Ops. Contact the listing agent and/or owner for fee details.
Mortgage interest rates are dependent on a number of factors, including credit score, down payment, and repayment length. Interest rate data provided by Zillow Group Marketplace, Inc. as of 1/1/1970 from various mortgage lenders with which we have lead or other similar arrangements; the Estimated Payment is an average of those rates.
See how much you could borrow to make a competitive offer.
Climate risks
Neighborhood: 36532
Nearby schools
GreatSchools rating
- 10/10Fairhope Elementary SchoolGrades: PK-6Distance: 1.3 mi
- 10/10Fairhope Middle SchoolGrades: 7-8Distance: 1.8 mi
- 9/10Fairhope High SchoolGrades: PK,9-12Distance: 1.5 mi
Schools provided by the listing agent
- Elementary: Fairhope West Elementary
- Middle: Fairhope Middle
- High: Fairhope High
Source: Baldwin Realtors. This data may not be complete. We recommend contacting the local school district to confirm school assignments for this home.
A local agent can set up tours, give advice and negotiate with sellers.
- Alabama
- Baldwin County
- Fairhope
- 36532
- 371 Pecan St E