Skip main navigation
Pending inspection
  • Listed by: Realty One Group Bold • Tucker Stanley
    Price cut: $30K (7/24)
    $550,000

    371 Pigeon Springs Road, Onalaska, WA 98570

    3beds
    1,896sqft
    : 
    $3,408/mo
    Get pre-qualified
    Single Family Residence
    Built in 1978
    11.92 Acres Lot
    $-- Zestimate®
    $290/sqft
    $-- HOA

    What's special

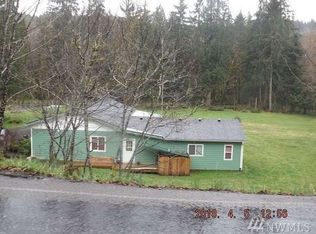
    Head out to the warm and authentic community of Onalaska and take a serine drive down a dead-end, river road to a peaceful setting known as 371 Pigeon Springs. This 3 bed/2bath home blends modern updates with original charm. Recent upgrades include metal roof, flooring through-out, electric fire place, paint and others! Bonus daylight basement offers versatile square-footage with pellet stove for winter comfort. Large shop in the back can be used for locked storage or livestock. Chicken coop, goat pens and additional sheds make the only thing missing is your critters. Sitting on 12 acres and tucked under the security of your own private forest with endless trails and marketable timber where you can watch your investment grow! Enclosed garden to protect your crops! Mature orchard invites deer and elk friends regularly. Sit outside and listen to the white noise backdrop of the flowing river and frogs chirping in the night. Sale includes two parcels and is backed up to a large tree farm! If peace, privacy and beauty were in your 2026 plans for a home, this one offers it all!
    223 days
    44
    2

    Zillow last checked:

    Listing updated:

    Listed by:

    Tucker Stanley,

    Realty One Group Bold

    Source: NWMLS as distributed by MLS GRID,MLS#: 2474965MLS Logo

      Facts & features

      Interior

      Bedrooms & bathrooms
      • Bedrooms: 3
      • Bathrooms: 2
      • Full bathrooms: 1
      • 3/4 bathrooms: 1
      Dining room
      • Level: Main
      Entry hall
      • Level: Main
      Kitchen without eating space
      • Level: Main
      Heating
      • Fireplace, Fireplace Insert, Heat Pump, Stove/Free Standing, Electric
      Cooling
      • Heat Pump, HEPA Air Filtration
      Appliances
      • Included: Dishwasher, Refrigerator, Stove(s)/Range(s), Dishwasher(s), Refrigerator(s), Water Heater: Electric, Water Heater Location: Garage
      Features
      • Bath Off Primary, Dining Room, Pantry
      • Flooring: Vinyl Plank
      • Windows: Dbl Pane/Storm Window, Skylight(s)
      • Basement: Daylight,Finished
      • Number of fireplaces: 2
      • Fireplace features: Electric, Pellet Stove, Lower Level: 1, Main Level: 1, Fireplace
      Interior area
      • Total structure area: 1,896
      • Total interior livable area: 1,896 sqft

      Property

      Parking
      • Total spaces: 2
      • Parking features: Driveway, Attached Garage, RV Parking
      • Has attached garage: Yes
      • Covered spaces: 2
      Features
      • Levels: Three Or More
      • Entry location: Main
      • Patio & porch: Bath Off Primary, Dbl Pane/Storm Window, Dining Room, Fireplace, Pantry, Skylight(s), Water Heater
      • Has view: Yes
      • View description: Territorial
      Lot
      • Size: 11.92 Acres
      • Features: Dead End Street, Paved, Secluded, Barn, Green House, Outbuildings, Patio, RV Parking, Shop
      • Topography: Level,Partial Slope
      • Residential vegetation: Fruit Trees, Garden Space, Wooded
      Details
      • Parcel number: 032420011000
      • Zoning description: Jurisdiction: County
      • Special conditions: Standard

      Construction

      Type & style
      • Home type: SingleFamily
      • Architectural style: Tri-Level
      • Property subtype: Single Family Residence
      Materials
      • Wood Products
      • Foundation: Block, Slab
      • Roof: Metal
      Condition
      • Year built: 1978

      Utilities & green energy

      • Electric: Company: LCPUD
      • Sewer: Septic Tank
      • Water: Individual Well
      • Utilities for property: Tds

      Community & HOA

      Community
      • Subdivision: Onalaska
      Location
      • Region: Onalaska

      Financial & listing details

      • Price per square foot: $290/sqft
      • Tax assessed value: $462,700
      • Annual tax amount: $3,674
      • Date on market: 1/30/2026
      • Cumulative days on market: 224 days
      • Listing terms: Conventional,FHA,USDA Loan,VA Loan
      • Inclusions: Dishwasher(s), Refrigerator(s), Stove(s)/Range(s)

        Estimated market value

        Not available

        Estimated sales range

        Not available

        $2,486/mo

        Price history

        DateEventPrice
        8/17/2026Pending sale$550,000$290/sqft
        Source: NWMLS as distributed by MLS GRID #2474965 Report a problem
        7/24/2026Price change$550,000-5.2%$290/sqft
        Source: NWMLS as distributed by MLS GRID #2474965 Report a problem
        6/22/2026Price change$580,000-3.3%$306/sqft
        Source: NWMLS as distributed by MLS GRID #2474965 Report a problem
        3/16/2026Price change$599,999-2.4%$316/sqft
        Source: NWMLS as distributed by MLS GRID #2474965 Report a problem
        1/31/2026Listed for sale$615,000$324/sqft
        Source: NWMLS as distributed by MLS GRID #2474965 Report a problem

        Public tax history

        YearProperty taxesTax assessment
        2025$2,863 -11.7%$462,700 +3.8%
        2024$3,242 +148.9%$445,900 +140.6%
        2023$1,302 +40.2%$185,300 +69.7%
        2021$929 +16.1%$109,200 +19.9%
        2020$800 -5.8%$91,100 +0.1%
        2019$849 +48.9%$91,000 +14%
        2018$570 $79,800 +43%
        2017$570 +8.7%$55,800 +5.1%
        2016$525 +1.6%$53,100 +5.1%
        2015$516 -3.5%$50,500
        2013$535 $50,500 -2.5%
        2011-- $51,800 -19.7%
        2010-- $64,500
        Find assessor info on the county website

        Monthly payment

        Est. payment

        Payment breakdown

        Explore the cost of this home by adjusting the details. Changes won't be saved.
        All calculations are estimates and provided by Zillow, Inc. for informational purposes only. Actual amounts may vary.
        HOA fees may include property taxes on listings classified as Co-Ops. Contact the listing agent and/or owner for fee details.
        See how much you could borrow to make a competitive offer.

        Climate risks

        Neighborhood: 98570

        Getting around

        0 / 100
        Car-Dependent
        6 / 100
        Somewhat Bikeable

        Nearby schools

        GreatSchools rating
        Schools provided by the listing agent
        • Elementary: Onalaska Elem/Mid
        • Middle: Onalaska Elem/Mid
        • High: Onalaska High

        Source: NWMLS as distributed by MLS GRID. This data may not be complete. We recommend contacting the local school district to confirm school assignments for this home.

        A local agent can set up tours, give advice and negotiate with sellers.

        A local lender can help you make sure your offer is ready when you are.

        Browse local experts