Skip main navigation
Sold
  • Price Unknown

    371 Private Road 5567, Alba, TX 75410

    3beds
    1,415sqft
    Single Family Residence
    Built in 1987
    2 Acres Lot
    $278,200 Zestimate®
    $--/sqft
    $1,869 Estimated rent

    Home value

    $278,200

    Estimated sales range

    Not available

    $1,869/mo

    Zestimate® history
    Loading
    Loading...

    Owner options

    List your home for rent

    $1,869/mo

    Rent Zestimate®

    Find your next renter with Zillow Rental Manager. Plus, with online applications, you can quickly screen prospective tenants – for free.

    Learn more

    $1,869/mo

    Rent Zestimate®

    Refinance and save

    $999,999,999/mo

    Est. payment

    Refinancing to a lower rate could help reduce your monthly payments and save thousands over the life of the loan.

    See today's rates

    $999,999,999/mo

    Est. payment

    Explore your selling options

    Work with a Zillow partner agent

    Leverage their expertise and Zillow's premium Showcase listings to get your home seen by more buyers.

    Get started

    List with your own agent

    Get your home in front of millions of buyers by listing it on Zillow.

    Learn how to do it

    Sell it yourself

    Take full control of how buyers see your home on Zillow by listing For Sale by Owner (FSBO).

    List your home

    What's special

    Wood burning fireplaceGorgeous country viewsGranite countersPrivate pond
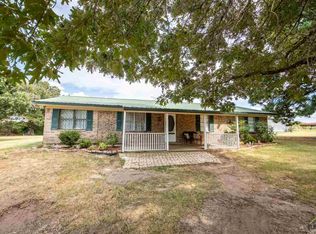
    Here is that log home in the country you have been looking for! 3 bedrooms, 2 bathrooms, wood burning fire place, granite counters and those gorgeous country views you are looking for! 8'x48' front porch and 8'x48' back porch. This is an all log home subdivision with many beautiful log homes in the area. Sitting on almost 2 acres with your own private pond and pier what more could you ask for? But, it gets better, there is a 2 car attached garage and a 2 car detached garage or work shop, perfect for that bass boat! Water well for watering the property saves money too. Community boat ramp to Lake Fork is just down the street! This is a beautiful home, in a great subdivision, ready for its new owners! Buyer to verify any and all information.

    Zillow last checked:

    Listing updated:

    Listed by:

    J.R. Simpson 903-850-3324,

    CENTURY 21 Lake Country-Quitmn

    Bought with:

    Brenda Stone, TREC# 0374359

    Source: GTARMLS,MLS#: 24014656MLS Logo

    Facts & features

    Interior

    Bedrooms & bathrooms
    • Bedrooms: 3
    • Bathrooms: 2
    • Full bathrooms: 2
    Rooms
    • Room types: Utility Room, 1 Living Area
    Bedroom
    • Features: Walk-In Closet(s)
    Bedroom 1
    • Area: 270
    • Dimensions: 15 x 18
    Bedroom 2
    • Area: 144
    • Dimensions: 12 x 12
    Bedroom 3
    • Area: 132
    • Dimensions: 11 x 12
    Bathroom
    • Features: Shower Only, Shower and Tub
    Dining room
    • Features: Separate Formal Dining
    • Area: 120
    • Dimensions: 10 x 12
    Kitchen
    • Features: Breakfast Bar
    • Area: 170
    • Dimensions: 10 x 17
    Living room
    • Area: 380
    • Dimensions: 19 x 20
    Heating
    • Central/Electric
    Cooling
    • Central Electric
    Appliances
    • Included: Range/Oven-Electric, Dishwasher, Disposal, Microwave, Electric Water Heater
    Features
    • Ceiling Fan(s), Other/See Remarks, Vaulted Ceiling(s)
    • Flooring: Carpet, Tile
    • Windows: Blinds
    • Number of fireplaces: 1
    • Fireplace features: One Wood Burning, Stone
    Interior area
    • Total structure area: 1,415
    • Total interior livable area: 1,415 sqft

    Property

    Parking
    • Total spaces: 4
    • Parking features: Garage Faces Side, Detached, Door w/Opener w/Controls, Boat, Other/See Remarks
    • Garage spaces: 4
    • Has uncovered spaces: Yes
    • Details: Garage Size: 24x27
    Features
    • Levels: One
    • Stories: 1
    • Patio & porch: Patio Covered, Porch
    • Exterior features: Gutter(s)
    • Pool features: None
    • Fencing: None
    • Body of water: Lake Fork
    Lot
    • Size: 2 Acres
    • Features: Wooded, Subdivision Lot, Other/See Remarks
    Details
    • Additional structures: None
    • Special conditions: Homeowner's Assn Dues
    • Other equipment: Satellite Dish

    Construction

    Type & style
    • Home type: SingleFamily
    • Architectural style: Log,Ranch
    • Property subtype: Single Family Residence
    Materials
    • Log
    • Foundation: Slab
    • Roof: Composition
    Condition
    • Year built: 1987

    Utilities & green energy

    • Sewer: Aerobic Septic
    • Water: Cooperative, Company: Bright Star Salem
    • Utilities for property: DSL, Satellite Internet

    Community & HOA

    Community
    • Features: Fishing, Boat Ramp, Lake
    • Security: Smoke Detector(s)
    • Subdivision: Dale Creek
    HOA
    • Has HOA: Yes
    • HOA fee: $999,999,999 annually
    Location
    • Region: Alba

    Financial & listing details

    • Annual tax amount: $3,709
    • Date on market: 9/17/2025
    • Listing terms: Conventional,FHA,VA Loan,Cash,USDA Loan
    • Road surface type: Paved, All Weather Surface

    Price history

    DateEventPrice
    12/9/2024Sold--
    Source: GTARMLS #24014656 Report a problem
    11/15/2024Pending sale$300,000$212/sqft
    Source: NTREIS #20743829 Report a problem
    10/23/2024Listed for sale$300,000-4.1%$212/sqft
    Source: GTARMLS #24014656 Report a problem
    12/4/2021Listing removed--
    Source: GTARMLS #10140818 Report a problem
    11/13/2021Contingent$312,900$221/sqft
    Source: NTREIS #14676582 Report a problem
    9/27/2021Listed for sale$312,900$221/sqft
    Source: GTARMLS #10140818 Report a problem

    Public tax history

    Tax history is unavailable.

    Neighborhood: 75410

    Nearby schools

    GreatSchools rating
    Schools provided by the listing agent
    • Elementary: Alba Golden
    • Middle: Alba Golden
    • High: Alba Golden

    Source: GTARMLS. This data may not be complete. We recommend contacting the local school district to confirm school assignments for this home.