Skip main navigation
Closed
  • Price Unknown

    371 River Cliff Pl, Spring Branch, TX 78070

    4beds
    3,308sqft
    Single Family Residence
    Built in 2019
    1.11 Acres Lot
    $1,349,500 Zestimate®
    $--/sqft
    $4,441 Estimated rent

    Home value

    $1,349,500

    $1.28M - $1.42M

    $4,441/mo

    Zestimate® history
    Loading
    Loading...

    Owner options

    List your home for rent

    $4,441/mo

    Rent Zestimate®

    Find your next renter with Zillow Rental Manager. Plus, with online applications, you can quickly screen prospective tenants – for free.

    Learn more

    $4,441/mo

    Rent Zestimate®

    Refinance and save

    $1,150/mo

    Est. payment

    Refinancing to a lower rate could help reduce your monthly payments and save thousands over the life of the loan.

    See today's rates

    $1,150/mo

    Est. payment

    Explore your selling options

    Work with a Zillow partner agent

    Leverage their expertise and Zillow's premium Showcase listings to get your home seen by more buyers.

    Get started

    List with your own agent

    Get your home in front of millions of buyers by listing it on Zillow.

    Learn how to do it

    Sell it yourself

    Take full control of how buyers see your home on Zillow by listing For Sale by Owner (FSBO).

    List your home

    What's special

    Gray slate stone fireplaceBuilt-in outdoor kitchenOversized covered patioBuilt-in shelvingOpen-concept living spaceOversized walk-in showerHis-and-hers walk-in closets
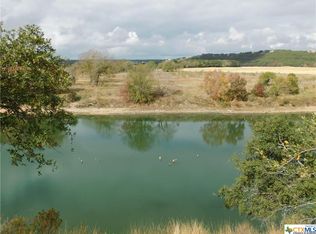
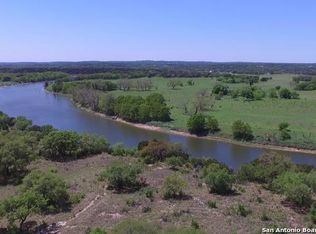
    Stunning Home in Mystic Shores – A Private Oasis on 1.11 Acres Welcome to your dream retreat on the banks of the Guadalupe River in the highly sought-after Rio Central section of Mystic Shores in Spring Branch, Texas. This beautifully designed 3,308 sq. ft. home features 4 spacious bedrooms, 4 full bathrooms. Inside, the open-concept living space is ideal for entertaining, featuring a striking gray slate stone fireplace, built-in shelving, and a coffered ceiling with cedar beams that add warmth and character. The gourmet kitchen is a chef’s delight with high-end appliances, a six-burner gas cooktop, and an adjoining dining area complete with built-in butler’s cabinetry. Enjoy breathtaking views of your private backyard oasis, where a resort-style pool with hot tub and waterfall awaits. The oversized covered patio includes a built-in outdoor kitchen and fireplace—perfect for dining and relaxing by the fire year-round. A full bathroom with direct pool access adds convenience. The primary suite is a luxurious haven, offering an oversized walk-in shower, dual vanities, and his-and-hers walk-in closets. Additional bedrooms and the dedicated office space feature elegant wooden shutters, creating both style and privacy. Complete with a large circular driveway for ample guest parking, this property blends sophistication with natural beauty and comfort. Don’t miss this rare opportunity to own a slice of Texas Hill Country paradise.

    Zillow last checked:

    Listing updated:

    Listed by:

    Matthew Pierce (830)214-6002,

    Anders Pierce Realty, LLC

    Bought with:

    NON-MEMBER AGENT TEAM, TREC #null

    Non Member Office

    , TREC #null

    Source: Central Texas MLS,MLS#: 576518MLS LogoOriginating MLS: Four Rivers Association of REALTORS

    Facts & features

    Interior

    Bedrooms & bathrooms
    • Bedrooms: 4
    • Bathrooms: 4
    • Full bathrooms: 4
    Primary bedroom
    • Dimensions: 15x20
    Bedroom 2
    • Dimensions: 14x13
    Bedroom 3
    • Dimensions: 11x13
    Bedroom 4
    • Dimensions: 14x11
    Dining room
    • Dimensions: 12x13
    Kitchen
    • Dimensions: 14x15
    Laundry
    • Dimensions: 7x10
    Living room
    • Dimensions: 18x24
    Office
    • Dimensions: 14x10
    Heating
    • Central, Electric, Multiple Heating Units
    Cooling
    • Central Air, Electric, Heat Pump, 2 Units
    Appliances
    • Included: Dishwasher, Gas Cooktop, Disposal, Multiple Water Heaters, Propane Water Heater, Range Hood, Some Gas Appliances, Built-In Oven, Cooktop, Microwave, Water Softener Owned
    • Laundry: Washer Hookup, Gas Dryer Hookup, Inside, Laundry in Utility Room, Laundry Room
    Features
    • Attic, Beamed Ceilings, Bookcases, Built-in Features, Ceiling Fan(s), Coffered Ceiling(s), Double Vanity, Eat-in Kitchen, Granite Counters, High Ceilings, Home Office, Primary Downstairs, Main Level Primary, Open Floorplan, Pull Down Attic Stairs, Separate Shower, Tub Shower, Walk-In Closet(s), Window Treatments, Custom Cabinets, Kitchen Island
    • Flooring: Tile, Wood
    • Windows: Double Pane Windows, Window Treatments
    • Attic: Pull Down Stairs,Partially Floored
    • Number of fireplaces: 2
    • Fireplace features: Fireplace Screen, Great Room, Outside
    Interior area
    • Total interior livable area: 3,308 sqft

    Property

    Parking
    • Total spaces: 3
    • Parking features: Attached, Circular Driveway, Garage, Garage Door Opener, Garage Faces Side
    • Attached garage spaces: 3
    • Has uncovered spaces: Yes
    Features
    • Levels: One
    • Stories: 1
    • Patio & porch: Covered, Patio
    • Exterior features: Covered Patio, Outdoor Grill
    • Has private pool: Yes
    • Pool features: Community, In Ground, Private, Waterfall
    • Has spa: Yes
    • Spa features: In Ground
    • Fencing: None
    • Has view: Yes
    • View description: River, Pool
    • Has water view: Yes
    • Water view: River
    • Waterfront features: Water Access
    • Body of water: Guadalupe River
    Lot
    • Size: 1.11 Acres
    Details
    • Parcel number: 149387

    Construction

    Type & style
    • Home type: SingleFamily
    • Architectural style: Craftsman,Hill Country
    • Property subtype: Single Family Residence
    Materials
    • Stone Veneer
    • Foundation: Slab
    • Roof: Metal
    Condition
    • Resale
    • Year built: 2019
    Details
    • Builder name: Buttrum

    Utilities & green energy

    • Sewer: Aerobic Septic
    • Water: Community/Coop
    • Utilities for property: Cable Available, Electricity Available, High Speed Internet Available, Trash Collection Private
    Green energy
    • Energy efficient items: Solar Screens

    Community & HOA

    Community
    • Features: Boat Facilities, Playground, Park, Sport Court(s), Trails/Paths, Community Pool, Gated
    • Security: Gated Community, Security System Owned, Smoke Detector(s)
    • Subdivision: Mystic Shores 21
    HOA
    • Has HOA: Yes
    • HOA fee: $1,150 annually
    • HOA name: Mystic Shores POA
    Location
    • Region: Spring Branch

    Financial & listing details

    • Tax assessed value: $1,420,320
    • Annual tax amount: $8,919
    • Date on market: 4/16/2025
    • Cumulative days on market: 446 days
    • Listing agreement: Exclusive Right To Sell
    • Listing terms: Cash,Conventional,VA Loan
    • Electric utility on property: Yes
    • Road surface type: Asphalt, Paved

    Price history

    DateEventPrice
    7/24/2026Sold--
    Source: Central Texas MLS #576518 Report a problem
    7/6/2026Pending sale$1,489,999$450/sqft
    Source: Central Texas MLS #576518 Report a problem
    3/16/2026Price change$1,489,999-6.3%$450/sqft
    Source: Central Texas MLS #576518 Report a problem
    10/8/2025Price change$1,589,999-3%$481/sqft
    Source: Central Texas MLS #576518 Report a problem
    4/16/2025Listed for sale$1,639,999+1278.2%$496/sqft
    Source: Central Texas MLS #576518 Report a problem
    2/27/2018Sold--
    Source: Agent Provided Report a problem
    2/19/2018Listed for sale$119,000$36/sqft
    Source: Local MLS #1263989 Report a problem
    11/6/2017Pending sale$119,000$36/sqft
    Source: Texas Land Team #1263989 Report a problem
    10/17/2017Price change$119,000-20.6%$36/sqft
    Source: TEXAS LAND TEAM #321043 Report a problem
    8/18/2017Listed for sale$149,900-20.7%$45/sqft
    Source: TEXAS LAND TEAM #321043 Report a problem
    5/26/2017Listing removed$189,000$57/sqft
    Source: Ewoldt Real Estate Company #1181829 Report a problem
    6/3/2016Listed for sale$189,000-13.7%$57/sqft
    Source: Redgie Ewoldt #1181829 Report a problem
    3/18/2016Listing removed$219,000$66/sqft
    Source: Culhane Premier Properties #1155877 Report a problem
    5/14/2015Price change$219,000-8.4%$66/sqft
    Source: Culhane Premier Properties #4079719 Report a problem
    12/19/2014Listed for sale$239,000-4%$72/sqft
    Source: Culhane Premier Properties #4079717 Report a problem
    10/21/2014Listing removed$249,000$75/sqft
    Source: Blue Water Real Estate #971275 Report a problem
    4/6/2013Price change$249,000-13.8%$75/sqft
    Source: Blue Water Real Estate #971275 Report a problem
    6/7/2012Price change$289,000-3.3%$87/sqft
    Source: John Daugherty, REALTORS #97094094 Report a problem
    6/1/2012Listed for sale$299,000$90/sqft
    Source: John Daugherty, REALTORS #97094094 Report a problem

    Public tax history

    YearProperty taxesTax assessment
    2025$8,919 -7.6%$1,193,874 +10%
    2024$9,651 +5.5%$1,085,340 +8.7%
    2023$9,150 -15%$998,577 +10%
    2022$10,770 -5.5%$907,797 +10%
    2021$11,394 -14.5%$825,270 +7.8%
    2020$13,326 +488.6%$765,300 +526.3%
    2019$2,264 +24.1%$122,194 +27.1%
    2018$1,825 $96,160
    2017-- $96,160
    2016$1,806 $96,160
    2015$1,806 $96,160
    2014$1,806 $96,160
    Find assessor info on the county website

    Neighborhood: 78070

    Nearby schools

    GreatSchools rating
    Schools provided by the listing agent
    • Elementary: Rebecca Creek
    • Middle: Mountain Valley Middle School
    • High: Canyon Lake High School
    • District: Comal ISD

    Source: Central Texas MLS. This data may not be complete. We recommend contacting the local school district to confirm school assignments for this home.

    Get a cash offer in 3 minutes
    Find out how much your home could sell for in as little as 3 minutes with a no-obligation cash offer.
    Estimated market value
    $1,349,500
    Get a cash offer in 3 minutes
    Find out how much your home could sell for in as little as 3 minutes with a no-obligation cash offer.
    Estimated market value
    $1,349,500