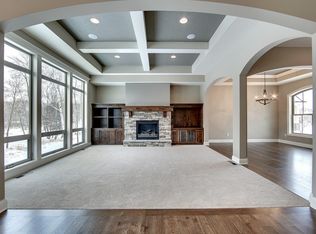
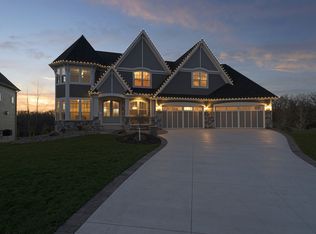
Rare opportunity to live right on the Rum River in a pool community! This previously built Hanson home features a gourmet kitchen w/ stainless steel appliances, large island, & pantry. The stunning 2-story great room is highlighted w/ a gas fireplace, built-ins & plenty of windows to let the light in. Also on the main level is an office, dining room, & bonus room w/ a view of the 2-story sport court. The expansive upper level includes 4 bedrooms, 2 of which share a Jack & Jill bath. Through the double doors is the luxurious primary suite, w/ ensuite featuring a corner tub, walk-in shower, a large walk-in closet & laundry room. The impressive walk-out lower level is complete with a wet bar, a living room w/ a stone fireplace, & a workout room that leads into the sport court! Patio doors open up to a concrete patio in the fenced in backyard w/ steps leading up to a beautiful deck! You’ll love the spacious 4-stall garage. Located near downtown Anoka, near parks, & community dock access!
Closed
$985,000
371 Riverside Cir, Anoka, MN 55303
5beds
5,168sqft
Single Family Residence
Built in 2013
0.37 Acres Lot
$1,015,400 Zestimate®
$191/sqft
$4,806 Estimated rent
Home value
$1,015,400
$965,000 - $1.07M
$4,806/mo
Zestimate® history
Owner options
List your home for rent
$4,806/mo
Rent Zestimate®
Find your next renter with Zillow Rental Manager. Plus, with online applications, you can quickly screen prospective tenants – for free.
$4,806/mo
Rent Zestimate®
Refinance and save
$6,450/mo
Est. payment
Refinancing to a lower rate could help reduce your monthly payments and save thousands over the life of the loan.
$6,450/mo
Est. payment
Explore your selling options
Work with a Zillow partner agent
Leverage their expertise and Zillow's premium Showcase listings to get your home seen by more buyers.
Get startedList with your own agent
Get your home in front of millions of buyers by listing it on Zillow.
Learn how to do itSell it yourself
Take full control of how buyers see your home on Zillow by listing For Sale by Owner (FSBO).
List your homeWhat's special
Zillow last checked:
Listing updated:
Listed by:
Thea Velic 763-276-3973,
eXp Realty,
BROWN & Co Residential 763-416-1279
Bought with:
Master Key Real Estate
Master Key Real Estate Co
Source: NorthstarMLS as distributed by MLS GRID,MLS#: 6447150
Facts & features
Interior
Bedrooms & bathrooms
- Bedrooms: 5
- Bathrooms: 5
- Full bathrooms: 2
- 3/4 bathrooms: 2
- 1/2 bathrooms: 1
Bedroom
- Level: Upper
- Area: 272 Square Feet
- Dimensions: 17x16
Bedroom 2
- Level: Upper
- Area: 168 Square Feet
- Dimensions: 14x12
Bedroom 3
- Level: Upper
- Area: 154 Square Feet
- Dimensions: 14x11
Bedroom 4
- Level: Upper
- Area: 182 Square Feet
- Dimensions: 14x13
Bedroom 5
- Level: Lower
- Area: 154 Square Feet
- Dimensions: 14x11
Dining room
- Level: Main
- Area: 126 Square Feet
- Dimensions: 14x9
Exercise room
- Level: Lower
- Area: 154 Square Feet
- Dimensions: 14x11
Family room
- Level: Main
- Area: 324 Square Feet
- Dimensions: 18x18
Family room
- Level: Lower
- Area: 272 Square Feet
- Dimensions: 17x16
Kitchen
- Level: Main
- Area: 272 Square Feet
- Dimensions: 17x16
Living room
- Level: Main
- Area: 306 Square Feet
- Dimensions: 18x17
Recreation room
- Level: Lower
- Area: 513 Square Feet
- Dimensions: 27x19
Study
- Level: Main
- Area: 110 Square Feet
- Dimensions: 11x10
Sun room
- Level: Main
- Area: 132 Square Feet
- Dimensions: 12x11
Heating
- Forced Air, Fireplace(s)
Cooling
- Central Air
Appliances
- Included: Air-To-Air Exchanger, Cooktop, Dishwasher, Disposal, Dryer, Exhaust Fan, Microwave, Refrigerator, Stainless Steel Appliance(s), Wall Oven, Washer
- Laundry: Upper Level
Features
- Basement: Drain Tiled,Egress Window(s),Concrete,Walk-Out Access
- Number of fireplaces: 2
- Fireplace features: Family Room, Gas, Living Room, Stone
Interior area
- Total structure area: 5,168
- Total interior livable area: 5,168 sqft
- Finished area above ground: 3,350
- Finished area below ground: 1,818
Property
Parking
- Total spaces: 4
- Parking features: Attached, Concrete
- Attached garage spaces: 4
Accessibility
- Accessibility features: None
Features
- Levels: Two
- Stories: 2
- Patio & porch: Deck, Patio
- Has view: Yes
- View description: River
- Has water view: Yes
- Water view: River
- Waterfront features: River View
Lot
- Size: 0.37 Acres
- Dimensions: 95 x 170 x 95 x 163
Details
- Foundation area: 1908
- Parcel number: 303224330028
- Zoning description: Residential-Single Family
Construction
Type & style
- Home type: SingleFamily
- Property subtype: Single Family Residence
Materials
- Foundation: Stone, Wood
- Roof: Asphalt,Pitched
Condition
- New construction: No
- Year built: 2013
Utilities & green energy
- Gas: Natural Gas
- Sewer: City Sewer/Connected
- Water: City Water/Connected
Community & HOA
Community
- Subdivision: Rum River Shores
HOA
- Has HOA: Yes
- Services included: Shared Amenities
- HOA fee: $275 quarterly
- HOA name: Gassen Company
- HOA phone: 952-922-5575
Location
- Region: Anoka
Financial & listing details
- Price per square foot: $191/sqft
- Tax assessed value: $1,020,600
- Annual tax amount: $9,579
- Date on market: 10/16/2024
- Cumulative days on market: 71 days
Price history
| Date | Event | Price |
|---|---|---|
| 10/30/2024 | Sold | $985,000-0.5%$191/sqft |
Source:  NorthstarMLS as distributed by MLS GRID #6447150 Report a problem NorthstarMLS as distributed by MLS GRID #6447150 Report a problem | ||
| 10/16/2024 | Pending sale | $990,000$192/sqft |
Source: NorthstarMLS as distributed by MLS GRID #6447150 Report a problem | ||
| 10/3/2024 | Listing removed | $990,000$192/sqft |
Source: NorthstarMLS as distributed by MLS GRID #6447150 Report a problem | ||
| 9/27/2024 | Listed for sale | $990,000$192/sqft |
Source: NorthstarMLS as distributed by MLS GRID #6447150 Report a problem | ||
| 9/23/2024 | Pending sale | $990,000$192/sqft |
Source: NorthstarMLS as distributed by MLS GRID #6447150 Report a problem | ||
| 9/5/2024 | Listing removed | $990,000-3.4%$192/sqft |
Source: NorthstarMLS as distributed by MLS GRID #6447150 Report a problem | ||
| 8/1/2024 | Price change | $1,025,000-5.5%$198/sqft |
Source: NorthstarMLS as distributed by MLS GRID #6447150 Report a problem | ||
| 7/11/2024 | Listed for sale | $1,085,000+44.7%$210/sqft |
Source: NorthstarMLS as distributed by MLS GRID #6447150 Report a problem | ||
| 1/1/2016 | Listing removed | $749,900$145/sqft |
Source: Edina Realty, Inc., a Berkshire Hathaway affiliate #4600491 Report a problem | ||
| 7/9/2015 | Price change | $749,900-1.3%$145/sqft |
Source: Edina Realty, Inc., a Berkshire Hathaway affiliate #4600491 Report a problem | ||
| 5/19/2015 | Price change | $759,900-2.5%$147/sqft |
Source: Edina Realty, Inc., a Berkshire Hathaway affiliate #4600491 Report a problem | ||
| 2/24/2015 | Listed for sale | $779,000+3.9%$151/sqft |
Source: Edina Realty, Inc., a Berkshire Hathaway affiliate #4565149 Report a problem | ||
| 4/25/2014 | Sold | $749,900$145/sqft |
Source:  Lake Superior Area Realtors as distributed by MLS GRID #2124430 Report a problem Lake Superior Area Realtors as distributed by MLS GRID #2124430 Report a problem | ||
Public tax history
| Year | Property taxes | Tax assessment |
|---|---|---|
| 2025 | $11,898 +10.3% | $1,020,600 +3.2% |
| 2024 | $10,782 +12.3% | $988,600 +0.7% |
| 2023 | $9,603 +0.2% | $981,400 +4.6% |
| 2022 | $9,588 +3% | $938,400 +12.9% |
| 2021 | $9,308 -4.8% | $831,400 +4.9% |
| 2019 | $9,774 -2.7% | $792,400 -0.1% |
| 2018 | $10,049 -3.5% | $792,800 +0.4% |
| 2017 | $10,415 +6% | $789,800 +14.2% |
| 2016 | $9,830 +3.8% | $691,700 |
| 2015 | $9,472 +82% | $691,700 |
| 2014 | $5,204 | -- |
Find assessor info on the county website
Neighborhood: 55303
Nearby homes
- $849,8004 bd3 ba3.6k sqft367 Riverside Cir, Anoka, MN 55303Off Market
- $1,337,1005 bd5 ba5.4k sqft375 Riverside Cir, Anoka, MN 55303Off Market
- $878,8005 bd2 ba4.5k sqft363 Riverside Cir, Anoka, MN 55303Off Market
- $764,1003 bd4 ba3.4k sqft382 Riverside Cir, Anoka, MN 55303Off Market
- $1,065,6006 bd3 ba4.6k sqft379 Riverside Cir, Anoka, MN 55303Off Market
- $895,7005 bd5 ba4.6k sqft383 Riverside Cir, Anoka, MN 55303Off Market
- $845,0004 bd4 ba4k sqft386 Riverside Cir, Anoka, MN 55303Sold
- $---- bd-- ba-- sqft350 Riverside Cir, Anoka, MN 55303Off Market
Nearby schools
GreatSchools rating
- 7/10Wilson Elementary SchoolGrades: K-5Distance: 1.2 mi
- 6/10Anoka Middle School For The ArtsGrades: 6-8Distance: 2.5 mi
- 7/10Anoka Senior High SchoolGrades: 9-12Distance: 0.4 mi
Get a cash offer in 3 minutes
Find out how much your home could sell for in as little as 3 minutes with a no-obligation cash offer.
Estimated market value
$1,015,400
Get a cash offer in 3 minutes
Find out how much your home could sell for in as little as 3 minutes with a no-obligation cash offer.
Estimated market value
$1,015,400
- Minnesota
- Anoka County
- Anoka
- 55303
- 371 Riverside Cir
Nearby cities
Nearby zip codes
Other Anoka Topics
