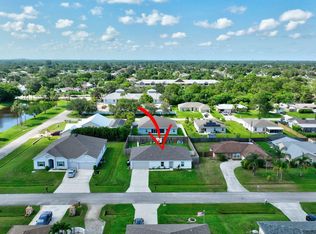
Welcome to this well-maintained Port St. Lucie home offering 1,676 square feet of comfortable living space. Featuring 2 spacious bedrooms, 2 full bathrooms, and a desirable open-concept layout, this home provides both functionality and everyday comfort. The two-car garage offers ample space for parking, storage, or hobbies. Conveniently located near shopping, dining, medical facilities, and major roadways, this property combines accessibility with the charm of a quiet residential neighborhood. Whether you're looking for a primary residence, seasonal retreat, or investment opportunity, this home offers exceptional value and endless potential.
For sale
Price cut: $5.1K (8/3)
$334,900
371 SW Butler Avenue, Port St Lucie, FL 34983
2beds
1,676sqft
Single Family Residence
Built in 1983
10,000 Square Feet Lot
$331,000 Zestimate®
$200/sqft
$-- HOA
What's special
Desirable open-concept layout
- 102 days
- 577
- 61
Zillow last checked:
Listing updated:
Listed by:
Brenda Mayorga 772-812-2121,
Lifestyle International Realty,
Emilly Mayorga 305-927-3243,
Lifestyle International Realty
Source: BeachesMLS,MLS#: B26034870 Originating MLS: BeachesMLS
Originating MLS: BeachesMLSFacts & features
Interior
Bedrooms & bathrooms
- Bedrooms: 2
- Bathrooms: 2
- Full bathrooms: 2
- Main level bathrooms: 2
- Main level bedrooms: 2
Heating
- Central, Electric, Individual
Cooling
- Central Air, Ceiling Fan(s)
Appliances
- Included: Dishwasher, Electric Range, Electric Water Heater, Microwave, Oven, Range, Refrigerator, Water Heater
- Laundry: Inside, In Garage, Laundry Tub, Sink
Features
- High Ceilings, Kitchen Island, Living/Dining Room, Multiple Primary Suites, Multiple En Suite Bathrooms, Vaulted Ceiling(s), Walk-In Closet(s)
- Flooring: Carpet, Ceramic Tile, Tile
- Windows: Double Pane Windows, Insulated Windows, Skylight(s)
- Has fireplace: No
Interior area
- Total structure area: 2,418
- Total interior livable area: 1,676 sqft
Video & virtual tour
Property
Parking
- Total spaces: 2
- Parking features: Attached, Concrete, Driveway, Garage, Garage Door Opener
- Attached garage spaces: 2
- Has uncovered spaces: Yes
Accessibility
- Accessibility features: None
Features
- Levels: One
- Stories: 1
- Fencing: Back Yard,Fenced
Lot
- Size: 10,000 Square Feet
- Features: < 1/4 Acre
Details
- Parcel number: 3420630136800088
- Zoning: RS-2 PSL
- Special conditions: Standard
Construction
Type & style
- Home type: SingleFamily
- Architectural style: Ranch,Traditional
- Property subtype: Single Family Residence
Materials
- Brick, Wood Frame
- Roof: Shingle
Condition
- Resale
- New construction: No
- Year built: 1983
Utilities & green energy
- Electric: Circuit Breakers
- Sewer: Public Sewer
- Water: Public
- Utilities for property: None
Community & HOA
Community
- Security: Smoke Detector(s)
- Subdivision: PORT ST LUCIE SECTION 27
HOA
- Has HOA: No
Location
- Region: Port Saint Lucie
Financial & listing details
- Price per square foot: $200/sqft
- Tax assessed value: $300,700
- Annual tax amount: $6,395
- Date on market: 5/31/2026
- Cumulative days on market: 102 days
- Listing terms: Cash,Conventional,FHA,VA Loan
Estimated market value
$331,000
$314,000 - $348,000
$2,438/mo
Price history
| Date | Event | Price |
|---|---|---|
| 9/1/2026 | Price change | $2,300-8%$1/sqft |
Source: BeachesMLS #B26068031 Report a problem | ||
| 8/24/2026 | Listed for rent | $2,500$1/sqft |
Source: BeachesMLS #B26068031 Report a problem | ||
| 8/3/2026 | Price change | $334,900-1.5%$200/sqft |
Source:  BeachesMLS #B26034870 Report a problem BeachesMLS #B26034870 Report a problem | ||
| 5/31/2026 | Listed for sale | $340,000-5.6%$203/sqft |
Source: BeachesMLS #B26034870 Report a problem | ||
| 9/10/2024 | Listing removed | $359,999$215/sqft |
Source: BeachesMLS #F10456127 Report a problem | ||
| 9/10/2024 | Price change | $359,999-1.4%$215/sqft |
Source: BeachesMLS #F10456127 Report a problem | ||
| 8/28/2024 | Price change | $365,000-2.7%$218/sqft |
Source: BeachesMLS #F10456127 Report a problem | ||
| 8/13/2024 | Listed for sale | $375,000+4.2%$224/sqft |
Source: BeachesMLS #F10456127 Report a problem | ||
| 6/11/2024 | Listing removed | -- |
Source: BeachesMLS #F10427112 Report a problem | ||
| 5/17/2024 | Price change | $360,000-5%$215/sqft |
Source: BeachesMLS #F10427112 Report a problem | ||
| 4/22/2024 | Listed for sale | $379,000+16.7%$226/sqft |
Source: BeachesMLS #F10427112 Report a problem | ||
| 12/2/2023 | Listing removed | -- |
Source: BeachesMLS #R10929728 Report a problem | ||
| 11/28/2023 | Price change | $2,500-2%$1/sqft |
Source: BeachesMLS #R10929728 Report a problem | ||
| 10/23/2023 | Listed for rent | $2,550$2/sqft |
Source: BeachesMLS #R10929728 Report a problem | ||
| 1/20/2023 | Sold | $324,900$194/sqft |
Source: BeachesMLS #R10841966 Report a problem | ||
| 12/12/2022 | Contingent | $324,900$194/sqft |
Source: BeachesMLS #RX-10841966 Report a problem | ||
| 11/15/2022 | Price change | $324,900-1.5%$194/sqft |
Source: BeachesMLS #RX-10841966 Report a problem | ||
| 10/28/2022 | Listed for sale | $329,900+46.6%$197/sqft |
Source: BeachesMLS #RX-10841966 Report a problem | ||
| 6/20/2022 | Sold | $225,000+186.6%$134/sqft |
Source: Public Record Report a problem | ||
| 9/13/2000 | Sold | $78,500$47/sqft |
Source: Public Record Report a problem | ||
Public tax history
| Year | Property taxes | Tax assessment |
|---|---|---|
| 2025 | $6,395 -0.4% | $300,700 -0.4% |
| 2024 | $6,421 -2.5% | $302,000 +15% |
| 2023 | $6,584 +418.2% | $262,700 +260.6% |
| 2022 | $1,270 +6.5% | $72,846 +3% |
| 2021 | $1,193 -0.6% | $70,725 +1.4% |
| 2020 | $1,201 | $69,749 +2.3% |
| 2019 | $1,201 -0.3% | $68,181 +1.9% |
| 2018 | $1,205 +4.3% | $66,910 -44.6% |
| 2017 | $1,155 -0.3% | $120,800 +14.5% |
| 2016 | $1,159 +0.1% | $105,500 +30.7% |
| 2015 | $1,158 -0.9% | $80,700 +27.6% |
| 2014 | $1,168 | $63,235 +1.5% |
| 2013 | -- | $62,300 +0.8% |
| 2012 | -- | $61,800 -2.8% |
| 2011 | -- | $63,600 -3% |
| 2010 | -- | $65,600 -22.7% |
| 2009 | -- | $84,854 +0.1% |
| 2008 | -- | $84,769 +6.3% |
| 2007 | -- | $79,776 +2.5% |
| 2006 | -- | $77,830 +36.1% |
| 2005 | -- | $57,206 -22% |
| 2004 | -- | $73,362 |
| 2003 | -- | -- |
| 2002 | -- | -- |
| 2001 | -- | -- |
| 2000 | -- | -- |
Find assessor info on the county website
Monthly payment
Est. payment
Payment breakdown
Explore the cost of this home by adjusting the details. Changes won't be saved.Climate risks
Neighborhood: Swan Park
Nearby schools
Schools provided by the listing agent
- Elementary: St. Lucie West K-8
- Middle: St. Lucie West K-8
- High: St. Lucie West Centennial
Source: BeachesMLS. This data may not be complete. We recommend contacting the local school district to confirm school assignments for this home.
- $420,0004 bd2 ba2.1k sqft381 SW Butler Ave, Port Saint Lucie, FL 34983Sold
- $365,1003 bd2 ba1.3k sqft361 SW Butler Ave, Port Saint Lucie, FL 34983Off Market
- $455,1004 bd2 ba2.1k sqft381 SW Butler Ave, Pt Saint Lucie, FL 34983Off Market
- $335,70010,001 sqft382 SW Butler Ave, Port Saint Lucie, FL 34983Off Market
Similar homes
- $329,9003 bd2 ba1.4k sqft157 SE Calmoso Drive, Port St Lucie, FL 34983For Sale

 MLS ID #B26017765, Donna E Cameron, Home Free Today Realty. BeachesMLS
 - $319,9003 bd2 ba1.3k sqft458 SE Galleon Lane, Port St Lucie, FL 34983For Sale
 MLS ID #F10523761, Hayley Cole Dunford, Realty Center International. BeachesMLS
 - $369,9003 bd2 ba1.6k sqft974 SE BELFAST Avenue, Port St Lucie, FL 34983For Sale
 MLS ID #B26054695, Shannon Whiteley Meizinger, Century 21 All Professional. BeachesMLS
 - $389,9993 bd2 ba2k sqft471 SE Lamon Lane, Port St Lucie, FL 34983For Sale
 MLS ID #B26053663, William N Eggeling III, RE/MAX Gold. BeachesMLS
 - $349,9003 bd2 ba1.6k sqft2550 SE Hemsing Street, Port St Lucie, FL 34984For SaleMLS ID #B26051340, Debora Mashaw, RE/MAX Masterpiece Realty. BeachesMLS
- $399,9004 bd2 ba1.9k sqft1714 SE Aneci Street, Port St Lucie, FL 34983For SaleMLS ID #B26008657, Linda Moore, RE/MAX of Stuart. BeachesMLS
- $374,9004 bd2 ba1.9k sqft6289 NW Regent Street, Port St Lucie, FL 34983For SaleMLS ID #B26054050, Minh Thu Pham, Illustrated Properties/Sewalls. BeachesMLS
- $335,0002 bd2 ba1.3k sqft4265 SE Brittney Circle, Port St Lucie, FL 34952For SaleMLS ID #B26069846, Andrea R. Banz, Atlantic Shores ERA Powered. BeachesMLS
- $330,0003 bd2 ba1.4k sqft9801 SW Glenbrook Drive, Port St Lucie, FL 34987For SaleMLS ID #B26065076, Christiana Nardozzi, Nardozzi Homes. BeachesMLS
- $439,0003 bd2 ba1.9k sqft5400 NW Emblem Street, Port St Lucie, FL 34983For SaleMLS ID #B26062089, Sandra G Terpening, Keller Williams Realty of PSL. BeachesMLS
- $349,9003 bd2 ba1.5k sqft261 SW Parish Terrace, Port St Lucie, FL 34984For SaleMLS ID #B26000686, Edward Caussade, Choice Properties. BeachesMLS
- $455,0004 bd2 ba1.7k sqft1297 SE Floresta Drive, Port St Lucie, FL 34983For SaleMLS ID #B26025062, Charlotte A Parker, Sutter & Nugent LLC. BeachesMLS
- $355,0003 bd2 ba1.5k sqft3951 SW CHERIBON Street, Port St Lucie, FL 34953For SaleMLS ID #B26070313, Jennifer Solomon, Realty Experts. BeachesMLS
- $465,0004 bd2 ba1.7k sqft1120 SW Irving Street, Port St Lucie, FL 34983For SaleMLS ID #B26057952, Anna Melissa Lopez, LPT Realty, LLC. BeachesMLS
- $415,0004 bd2 ba1.9k sqft1617 SE SHEPARD Lane, Port St Lucie, FL 34983For SaleMLS ID #B26064173, Charilee Vanessa Rivera, Icon Realty Advisors LLC. BeachesMLS
- $299,8002 bd2 ba1.1k sqft1431 SE COLCHESTER Circle, Port St Lucie, FL 34952For SaleMLS ID #B26063940, Alishan Zaidi, LYNQ Real Estate. BeachesMLS
- $359,9992 bd2 ba1.4k sqft1556 SE Sinbad Avenue, Port St Lucie, FL 34952For SaleMLS ID #B26047337, Dawn March Burlace, Florida Real Estate Navigators. BeachesMLS
- $409,0003 bd2 ba2.1k sqft1298 SW Cedar Cove, Port St Lucie, FL 34986For SaleMLS ID #B26039664, Kyle Cann, Premier Listings. BeachesMLS
- $375,0003 bd2 ba1.6k sqft2109 SW CHESTNUT Lane, Port St Lucie, FL 34953For SaleMLS ID #B26058104, Nora A Hambrick, RE/MAX Gold. BeachesMLS
- $367,9003 bd2 ba1.2k sqft1125 Coral Street, Fort Pierce, FL 34982For SaleMLS ID #R11124623, Frank Lillo, Hoot Real Estate LLC. BeachesMLS
