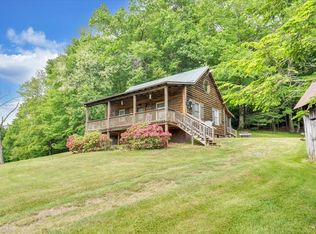
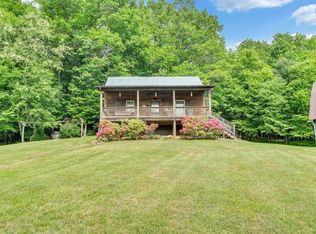
Perfect getaway or permanent home for those who want a little space! 2BR/1.5BA wooded home on 4 acres. Everything you need to enjoy the outdoors but also live in comfort. Generac Generator, HVAC, appliances all less than 4 years old. Updated bathrooms, Nest controlled thermostats. Entry offers high ceilings beautiful wood flooring and walls, bedroom, half bath, kitchen and living area. Upstairs you have the master loft with full bath. Enjoy the mountain views off the rocking chair front porch or the quiet of the forest from the rear porch screen room. Beautiful lot with barn, covered parking area for vehicles or equipment, spring on the property, right off a state maintained road.
Sold for $289,950
$289,950
371 SW Sawmill Dr, Willis, VA 24380
2beds
900sqft
Single Family Residence
Built in 1997
4 Acres Lot
$312,800 Zestimate®
$322/sqft
$1,274 Estimated rent
Home value
$312,800
$297,000 - $332,000
$1,274/mo
Zestimate® history
Owner options
List your home for rent
$1,274/mo
Rent Zestimate®
Find your next renter with Zillow Rental Manager. Plus, with online applications, you can quickly screen prospective tenants – for free.
$1,274/mo
Rent Zestimate®
Refinance and save
$1,706/mo
Est. payment
Refinancing to a lower rate could help reduce your monthly payments and save thousands over the life of the loan.
$1,706/mo
Est. payment
Explore your selling options
Work with a Zillow partner agent
Leverage their expertise and Zillow's premium Showcase listings to get your home seen by more buyers.
Get startedList with your own agent
Get your home in front of millions of buyers by listing it on Zillow.
Learn how to do itSell it yourself
Take full control of how buyers see your home on Zillow by listing For Sale by Owner (FSBO).
List your homeWhat's special
Zillow last checked:
Listing updated:
Listed by:
Austin Bousman 540-597-8394 austinbousman1@gmail.com,
Re/Max All Stars Realty
Bought with:
OUT OF AREA BROKER
OUT OF AREA BROKER
Source: LMLS,MLS#: 352399 Originating MLS: Lynchburg Board of Realtors
Originating MLS: Lynchburg Board of RealtorsFacts & features
Interior
Bedrooms & bathrooms
- Bedrooms: 2
- Bathrooms: 2
- Full bathrooms: 1
- 1/2 bathrooms: 1
Primary bedroom
- Level: Second
- Area: 110
- Dimensions: 10 x 11
Bedroom
- Dimensions: 0 x 0
Bedroom 2
- Level: First
- Area: 110
- Dimensions: 10 x 11
Bedroom 3
- Area: 0
- Dimensions: 0 x 0
Bedroom 4
- Area: 0
- Dimensions: 0 x 0
Bedroom 5
- Area: 0
- Dimensions: 0 x 0
Dining room
- Area: 0
- Dimensions: 0 x 0
Family room
- Area: 0
- Dimensions: 0 x 0
Great room
- Area: 0
- Dimensions: 0 x 0
Kitchen
- Level: First
- Area: 72
- Dimensions: 8 x 9
Living room
- Level: First
- Area: 110
- Dimensions: 10 x 11
Office
- Area: 0
- Dimensions: 0 x 0
Heating
- Heat Pump
Cooling
- Central Air
Appliances
- Included: Dryer, Electric Range, Refrigerator, Washer, Electric Water Heater
- Laundry: Main Level
Features
- Ceiling Fan(s)
- Flooring: Vinyl, Wood
- Basement: Crawl Space
- Attic: None
Interior area
- Total structure area: 900
- Total interior livable area: 900 sqft
- Finished area above ground: 900
- Finished area below ground: 0
Property
Parking
- Total spaces: 1
- Parking features: Carport Parking (1 Car)
- Has garage: Yes
- Carport spaces: 1
Features
- Levels: Two
- Patio & porch: Porch
- Has view: Yes
- View description: Mountain(s)
Lot
- Size: 4 Acres
Details
- Additional structures: Airplane Hangar
- Parcel number: 7283
Construction
Type & style
- Home type: SingleFamily
- Property subtype: Single Family Residence
Materials
- Wood Siding
- Roof: Metal
Condition
- Year built: 1997
Utilities & green energy
- Sewer: Septic Tank
- Water: Other
Community & HOA
Community
- Subdivision: n/a
Location
- Region: Willis
Financial & listing details
- Price per square foot: $322/sqft
- Annual tax amount: $982
- Date on market: 6/29/2024
- Cumulative days on market: 11 days
Price history
| Date | Event | Price |
|---|---|---|
| 6/27/2024 | Sold | $289,950$322/sqft |
Source:  LMLS #352399 Report a problem LMLS #352399 Report a problem | ||
| 6/3/2024 | Pending sale | $289,950$322/sqft |
Source: LMLS #352399 Report a problem | ||
| 5/23/2024 | Listed for sale | $289,950$322/sqft |
Source: LMLS #352399 Report a problem | ||
Public tax history
Tax history is unavailable.
Neighborhood: 24380
Nearby homes
- $289,9502 bd2 ba900 sqft371 Sawmill Rd SW, Willis, VA 24380Sold
- $289,9502 bd2 ba900 sqft371 Sawmill Dr, Willis, VA 24380Sold
- $279,5003 bd1 ba1k sqft401 Sawmill Rd SW, Willis, VA 24380Off Market
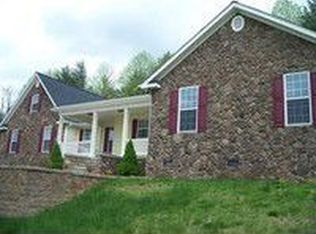
- $432,9003 bd2 ba2 sqft161 Rocky Top Ln, Willis, VA 24380Off Market
- $---- bd-- ba-- sqft199 Sawmill Rd SW, Willis, VA 24380Off Market
- $---- bd-- ba-- sqft3601 Conner Grove Rd SW, Willis, VA 24380Off Market
- $152,000-- bd-- ba-- sqft179 Emmanuel Rd SW, Willis, VA 24380Sold
- $236,200-- bd-- ba-- sqft179 Emmanuel Rd SW, Willis, VA 24380Off Market
Nearby schools
GreatSchools rating
- 6/10Willis Elementary SchoolGrades: PK-7Distance: 5.2 mi
- 7/10Floyd County High SchoolGrades: 8-12Distance: 9.4 mi


Get pre-qualified for a loan
At Zillow Home Loans, we can pre-qualify you in as little as 5 minutes with no impact to your credit score.An equal housing lender. NMLS #10287.
Sell for more on Zillow
Get a Zillow Showcase℠ listing at no additional cost and you could sell for .
$312,800
2% more
+$6,256
With Zillow Showcase(estimated)
$319,056
- Virginia
- Floyd County
- Floyd
- 24380
- 371 SW Sawmill Dr
Nearby cities
Nearby zip codes
Other Floyd Topics
