Welcome to your dream mountain retreat! Nestled at an elevation of 2,582 feet on a stunning 1.3 acre lot in the picturesque Screamer Mountain community, this custom-built 3-bedroom, 3-bathroom home offers awe-inspiring panoramic mountain views from every room. With a level entry and ample parking space, you'll enjoy easy accessibility and convenience as soon as you arrive. Upon entering this spacious and inviting home, you'll be greeted by a warm and cozy family room featuring a magnificent wood-burning fireplace - the perfect spot to entertain friends and family as you cook dinner or grill out on the expansive back porch. Step outside to be captivated by the breathtaking, layered mountain vistas that surround you, offering the perfect backdrop for memorable gatherings or peaceful relaxation. Inside, the home boasts custom-built cabinets, charming details, and a truly unique stair railing, which is a work of art in itself. Crafted from locally sourced sassafras and mountain laurel, the intricate railing design showcases the natural beauty and craftsmanship of the area. The antique canoe that will remain on the wall adds a touch of rustic charm to the space. The finished basement offers a custom-built bar, an additional bedroom and bathroom, and another family room, complete with a wood-burning stove and direct access to a second porch displaying even more majestic mountain views. With plenty of room for multiple families, this thoughtfully designed mountain home serves as an ideal getaway for those seeking solace, adventure, and quality time with loved ones. Experience the magic of mountain living and make lasting memories in this serene and enchanting Screamer Mountain sanctuary.
Closed
$700,000
371 Saddle Gap Dr, Clayton, GA 30525
3beds
2,410sqft
Single Family Residence
Built in 2005
1.3 Acres Lot
$603,000 Zestimate®
$290/sqft
$2,895 Estimated rent
Home value
$603,000
$555,000 - $651,000
$2,895/mo
Zestimate® history
Owner options
List your home for rent
$2,895/mo
Rent Zestimate®
Find your next renter with Zillow Rental Manager. Plus, with online applications, you can quickly screen prospective tenants – for free.
$2,895/mo
Rent Zestimate®
Refinance and save
$4,090/mo
Est. payment
Refinancing to a lower rate could help reduce your monthly payments and save thousands over the life of the loan.
$4,090/mo
Est. payment
Explore your selling options
Work with a Zillow partner agent
Leverage their expertise and Zillow's premium Showcase listings to get your home seen by more buyers.
Get startedList with your own agent
Get your home in front of millions of buyers by listing it on Zillow.
Learn how to do itSell it yourself
Take full control of how buyers see your home on Zillow by listing For Sale by Owner (FSBO).
List your homeWhat's special
Mountain laurelCustom-built cabinetsCozy family roomWood-burning stoveCustom-built bar
Zillow last checked:
Listing updated:
Listed by:
Compass,
Barry Laughon 770-316-6853,
Compass
Bought with:
Christine Tucker, 350768
C Tucker & Co
Source: GAMLS,MLS#: 10139870
Facts & features
Interior
Bedrooms & bathrooms
- Bedrooms: 3
- Bathrooms: 3
- Full bathrooms: 3
- Main level bathrooms: 1
- Main level bedrooms: 1
Rooms
- Room types: Bonus Room, Family Room, Loft, Other, Media Room
Dining room
- Features: Dining Rm/Living Rm Combo
Kitchen
- Features: Breakfast Area, Kitchen Island, Pantry, Solid Surface Counters
Heating
- Central
Cooling
- Central Air
Appliances
- Included: Electric Water Heater, Washer, Cooktop, Dishwasher, Microwave, Oven/Range (Combo), Refrigerator
- Laundry: Laundry Closet
Features
- Bookcases, Vaulted Ceiling(s), High Ceilings, Double Vanity, Beamed Ceilings, Walk-In Closet(s), Wet Bar, Master On Main Level
- Flooring: Hardwood, Tile
- Windows: Double Pane Windows
- Basement: Bath Finished,Daylight,Interior Entry,Finished,Full
- Number of fireplaces: 2
- Fireplace features: Basement, Family Room, Masonry, Wood Burning Stove
Interior area
- Total structure area: 2,410
- Total interior livable area: 2,410 sqft
- Finished area above ground: 1,411
- Finished area below ground: 999
Property
Parking
- Parking features: Kitchen Level
Features
- Levels: Three Or More
- Stories: 3
- Patio & porch: Deck, Porch
- Exterior features: Balcony, Gas Grill
- Has view: Yes
- View description: Mountain(s)
Lot
- Size: 1.3 Acres
- Features: Level, Private
- Residential vegetation: Partially Wooded
Details
- Parcel number: 051C 554
- Special conditions: Investor Owned
Construction
Type & style
- Home type: SingleFamily
- Architectural style: Bungalow/Cottage,Country/Rustic
- Property subtype: Single Family Residence
Materials
- Wood Siding
- Foundation: Pillar/Post/Pier
- Roof: Composition
Condition
- Resale
- New construction: No
- Year built: 2005
Utilities & green energy
- Electric: 220 Volts
- Sewer: Septic Tank
- Water: Public
- Utilities for property: Cable Available, Electricity Available, High Speed Internet
Community & HOA
Community
- Features: None
- Security: Security System
- Subdivision: Screamer Mountain
HOA
- Has HOA: No
- Services included: None
Location
- Region: Clayton
Financial & listing details
- Price per square foot: $290/sqft
- Tax assessed value: $280,474
- Annual tax amount: $1,541
- Date on market: 3/16/2023
- Cumulative days on market: 232 days
- Listing agreement: Exclusive Right To Sell
- Listing terms: 1031 Exchange,Cash,Conventional,FHA,VA Loan
- Electric utility on property: Yes
Price history
| Date | Event | Price |
|---|---|---|
| 11/20/2023 | Sold | $700,000-12.4%$290/sqft |
Source:  GAMLS #10139870 Report a problem GAMLS #10139870 Report a problem | ||
| 11/3/2023 | Pending sale | $799,000$332/sqft |
Source: GAMLS #10139870 Report a problem | ||
| 3/16/2023 | Listed for sale | $799,000+220.9%$332/sqft |
Source: GAMLS #10139870 Report a problem | ||
| 8/17/2005 | Sold | $249,000$103/sqft |
Source: Public Record Report a problem | ||
Public tax history
| Year | Property taxes | Tax assessment |
|---|---|---|
| 2025 | $1,575 -7.2% | $112,190 +6.1% |
| 2024 | $1,698 -0.3% | $105,776 +9.5% |
| 2023 | $1,703 +1.4% | $96,563 +5.2% |
| 2022 | $1,679 +8.9% | $91,756 +11.6% |
| 2021 | $1,542 +0.3% | $82,229 +4.1% |
| 2020 | $1,537 -0.7% | $78,964 |
| 2019 | $1,548 +4.3% | $78,964 |
| 2018 | $1,485 -4.1% | $78,964 |
| 2017 | $1,548 +4.3% | $78,964 -13.3% |
| 2016 | $1,485 -13.5% | $91,048 +13.7% |
| 2015 | $1,716 +11.3% | $80,092 |
| 2014 | $1,542 | $80,092 |
| 2013 | -- | -- |
| 2012 | -- | -- |
| 2011 | -- | -- |
| 2010 | -- | -- |
Find assessor info on the county website
Neighborhood: 30525
Nearby homes
- $305,7002 bd2 ba1.2k sqft91 Teaberry Ln, Clayton, GA 30525Off Market

- $483,6004 bd2 ba2k sqft33 Paco Ln, Clayton, GA 30525Off Market
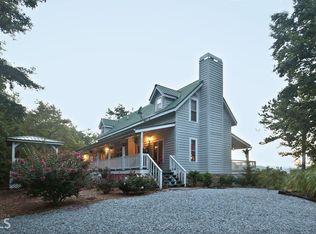
- $337,0002 bd1 ba912 sqft54 Teaberry Ln, Clayton, GA 30525Sold
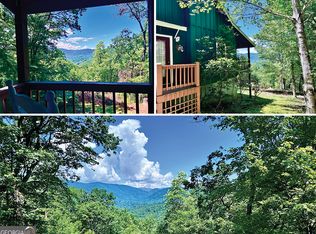
- $391,0003 bd3 ba2k sqft88 Paco Ln #611, Clayton, GA 30525Off Market
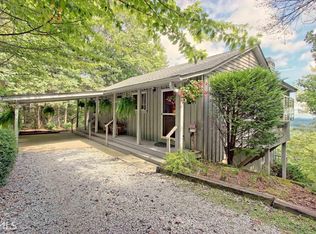
- $381,2003 bd3 ba2k sqft88 Paco Ln, Clayton, GA 30525Off Market
- $269,2002 bd2 ba728 sqft546 Saddle Gap Dr, Clayton, GA 30525Off Market
- $322,2003 bd2 ba1.7k sqft104 Paco Ln, Clayton, GA 30525Off Market
- $364,3003 bd2 ba1.6k sqft629 Saddle Gap, Clayton, GA 30525Off Market
Nearby schools
GreatSchools rating
- 6/10Rabun County Elementary SchoolGrades: 3-6Distance: 4 mi
- 7/10Rabun County Middle SchoolGrades: 7-8Distance: 4.5 mi
- 7/10Rabun County High SchoolGrades: 9-12Distance: 4.4 mi
Schools provided by the listing agent
- Elementary: Rabun County Primary/Elementar
- Middle: Rabun County
- High: Rabun County
Source: GAMLS. This data may not be complete. We recommend contacting the local school district to confirm school assignments for this home.


Get pre-qualified for a loan
At Zillow Home Loans, we can pre-qualify you in as little as 5 minutes with no impact to your credit score.An equal housing lender. NMLS #10287.
Sell for more on Zillow
Get a Zillow Showcase℠ listing at no additional cost and you could sell for .
$603,000
2% more
+$12,060
With Zillow Showcase(estimated)
$615,060
- Georgia
- Rabun County
- Clayton
- 30525
- 371 Saddle Gap Dr
Nearby cities
Nearby zip codes
Other Clayton Topics
