Skip main navigation
Sold for $1,225,000
Street View
  • Listed by: Central Coast Sotheby's International Realty • Brooke Sutton • 805-781-6040
    Bought with: Compass
    $1,225,000

    371 San Vincenzo Dr, San Luis Obispo, CA 93401

    3beds
    1,669sqft
    Single Family Residence
    Built in 2018
    6,002 Square Feet Lot
    $1,252,400 Zestimate®
    $734/sqft
    $4,736 Estimated rent

    Home value

    $1,252,400

    $1.19M - $1.32M

    $4,736/mo

    Zestimate® history
    Loading
    Loading...

    Owner options

    List your home for rent

    $4,736/mo

    Rent Zestimate®

    Find your next renter with Zillow Rental Manager. Plus, with online applications, you can quickly screen prospective tenants – for free.

    Learn more

    $4,736/mo

    Rent Zestimate®

    Refinance and save

    $7,816/mo

    Est. payment

    Refinancing to a lower rate could help reduce your monthly payments and save thousands over the life of the loan.

    See today's rates

    $7,816/mo

    Est. payment

    Explore your selling options

    Work with a Zillow partner agent

    Leverage their expertise and Zillow's premium Showcase listings to get your home seen by more buyers.

    Get started

    List with your own agent

    Get your home in front of millions of buyers by listing it on Zillow.

    Learn how to do it

    Sell it yourself

    Take full control of how buyers see your home on Zillow by listing For Sale by Owner (FSBO).

    List your home

    What's special

    Single level residenceNatural lightPrimary suiteHigh ceilingsStainless steel appliancesOutdoor diningLow maintenance enjoyment
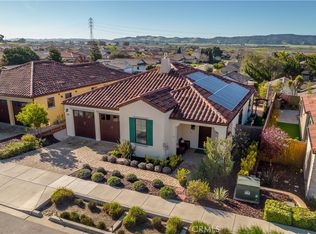
    Welcome to the stunning single level residence nestled in the coveted Toscano community of San Luis Obispo. Crafted in 2018, this elegant home is immaculate and move-in ready. Home offers three bedrooms and two bathrooms in the thoughtfully designed open floorplan consisting of 1,669 square feet. The gourmet kitchen is the heart of the home featuring granite countertops, a large functional island, stainless steel appliances and an abundance of storage and cabinetry. Kitchen provides access to inviting backyard patio for ease of indoor /outdoor dining and entertaining. Enjoy the tranquil retreat of the patio with firepit and views of the surrounding hills. The living room offers a fireplace with tile hearth and an abundance of natural light. Home features beautiful hard-surface flooring, ceiling fans and high ceilings. The primary suite has a large walk-in closet and granite countertops. The front and back yard landscaping was meticulously designed with low maintenance enjoyment in mind. The welcoming walkway and driveway finished with flagstone pavers creates a welcoming entrance. Complete with an indoor laundry room and two-car garage. The location of Toscano is at the base of the South Hills open space and just minutes from downtown shopping, restaurants, hiking trails and Cal Pol University. Come enjoy life on the Central Coast and all that San Luis Obispo and the surrounding areas have to offer.

    Zillow last checked:

    Listing updated:

    Listed by:

    Brooke Sutton DRE #01411266 805-781-6040,

    Central Coast Sotheby's International Realty

    Bought with:

    Stacey Labarge, DRE #01918931

    Compass

    Jensen Lossing, DRE #02107386

    Compass

    Source: CRMLS,MLS#: PI24066150MLS LogoOriginating MLS: California Regional MLS

    Facts & features

    Interior

    Bedrooms & bathrooms
    • Bedrooms: 3
    • Bathrooms: 2
    • Full bathrooms: 2
    • Main level bathrooms: 2
    • Main level bedrooms: 3
    Rooms
    • Room types: Bedroom, Kitchen, Laundry, Living Room, Primary Bathroom, Primary Bedroom
    Bedroom
    • Features: All Bedrooms Down
    Bathroom
    • Features: Bathtub, Separate Shower
    Kitchen
    • Features: Granite Counters, Kitchen Island
    Heating
    • Central
    Cooling
    • Central Air
    Appliances
    • Included: Gas Range, Microwave
    • Laundry: Inside
    Features
    • Breakfast Bar, Ceiling Fan(s), High Ceilings, All Bedrooms Down
    • Has fireplace: Yes
    • Fireplace features: Living Room
    • Common walls with other units/homes: No Common Walls
    Interior area
    • Total interior livable area: 1,669 sqft

    Property

    Parking
    • Total spaces: 2
    • Parking features: Driveway Level, Garage Faces Front, Garage, Paved
    • Attached garage spaces: 2
    Accessibility
    • Accessibility features: None
    Features
    • Levels: One
    • Stories: 1
    • Entry location: 1
    • Patio & porch: Patio
    • Pool features: None
    • Spa features: None
    • Fencing: Good Condition
    • Has view: Yes
    • View description: Hills, Neighborhood
    Lot
    • Size: 6,002 Square Feet
    • Features: 0-1 Unit/Acre
    Details
    • Parcel number: 053024043
    • Zoning: R1
    • Special conditions: Standard

    Construction

    Type & style
    • Home type: SingleFamily
    • Architectural style: Mediterranean
    • Property subtype: Single Family Residence
    Materials
    • Foundation: Slab
    • Roof: Concrete,Tile
    Condition
    • Turnkey
    • New construction: No
    • Year built: 2018

    Utilities & green energy

    • Sewer: Public Sewer
    • Water: Public
    • Utilities for property: Sewer Connected, Water Connected

    Community & HOA

    Community
    • Features: Curbs, Gutter(s), Hiking, Storm Drain(s), Street Lights, Sidewalks
    • Subdivision: San Luis Obispo(380)
    HOA
    • Has HOA: Yes
    • Amenities included: Other
    • HOA fee: $77 monthly
    • HOA name: Toscano HOA
    • HOA phone: 805-466-6275
    Location
    • Region: San Luis Obispo

    Financial & listing details

    • Price per square foot: $734/sqft
    • Tax assessed value: $1,274,490
    • Date on market: 4/15/2024
    • Cumulative days on market: 7 days
    • Listing terms: Cash,Cash to New Loan,Conventional

    Price history

    DateEventPrice
    6/3/2024Listing removed--
    Source: Zillow Rentals Report a problem
    5/23/2024Listed for rent$3,900$2/sqft
    Source: Zillow Rentals Report a problem
    5/22/2024Sold$1,225,000$734/sqft
    Source: CRMLS #PI24066150 Report a problem
    4/23/2024Pending sale$1,225,000$734/sqft
    Source: CRMLS #PI24066150 Report a problem
    4/15/2024Listed for sale$1,225,000+64.3%$734/sqft
    Source: CRMLS #PI24066150 Report a problem
    7/31/2018Sold$745,500$447/sqft
    Source: Public Record Report a problem

    Public tax history

    YearProperty taxesTax assessment
    2026-- $1,274,490 +2%
    2025$13,772 +54.2%$1,249,500 +53.3%
    2024$8,931 +1.9%$815,090 +2%
    2023$8,768 +6.7%$799,109 +2%
    2022$8,217 +1.6%$783,441 +2%
    2021$8,085 +1%$768,080 +1%
    2020$8,001 +1.1%$760,206 +2%
    2019$7,916 +257.8%$745,300 +261.2%
    2018$2,212 +49.4%$206,333 +49.4%
    2017$1,480 $138,072
    Find assessor info on the county website

    Neighborhood: 93401

    Nearby schools

    GreatSchools rating
    Get pre-qualified for a loan
    At Zillow Home Loans, we can pre-qualify you in as little as 5 minutes with no impact to your credit score.

    An equal housing lender. NMLS #10287.

    Sell for more on Zillow
    Get a Zillow Showcase℠ listing at no additional cost and you could sell for .
    $1,252,400
    2% more
    +$25,048
    With Zillow Showcase(estimated)
    $1,277,448