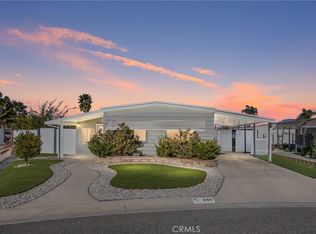
Welcome to this spacious 3-brdroom, 2 bath home on land offering 1,891 sq ft of living space on a 3,920 sq ft lot within an HOA community.Home features updated flooring in main areas, remodeled bathrooms, large living room, generous kitchen and dining area with ample cabinetry and a flexible enclosed patio/sunroom space. Covered carport and low maintenance landscaping. You own the land - no space rent. Conveniently located near shopping and local amenities.Don't miss out on this opportunity.
For sale
Listed by: eXp Realty of California Inc • NORINE TRUEHEART • Contact: 951-413-4813
$160,000
371 Santa Clara Cir, Hemet, CA 92543
3beds
1,891sqft
Manufactured Home
Built in 1967
3,920 Square Feet Lot
$-- Zestimate®
$85/sqft
$130/mo HOA
What's special
Ample cabinetryRemodeled bathroomsLow maintenance landscapingCovered carport
- 136 days
- 362
- 21
Zillow last checked:
Listing updated:
Listed by:
NORINE TRUEHEART DRE #01471753 951-413-4813,
eXp Realty of California Inc
Source: CRMLS,MLS#: IV26035279 Originating MLS: California Regional MLS
Originating MLS: California Regional MLSFacts & features
Interior
Bedrooms & bathrooms
- Bedrooms: 3
- Bathrooms: 2
- Full bathrooms: 2
- Main level bathrooms: 2
- Main level bedrooms: 3
Rooms
- Room types: Bonus Room, Bedroom, Entry/Foyer, Kitchen, Living Room, Primary Bathroom, Primary Bedroom, Dining Room
Bedroom
- Features: All Bedrooms Down
Kitchen
- Features: Kitchen Island, Tile Counters
Heating
- Central
Cooling
- Wall/Window Unit(s)
Appliances
- Included: Double Oven, Gas Oven, Gas Range, Refrigerator, Water Heater, Dryer, Washer
- Laundry: Laundry Room
Features
- Separate/Formal Dining Room, All Bedrooms Down
- Flooring: Carpet, Laminate
- Has fireplace: Yes
- Fireplace features: Living Room
- Common walls with other units/homes: No Common Walls
Interior area
- Total interior livable area: 1,891 sqft
Video & virtual tour
Property
Parking
- Total spaces: 3
- Parking features: Attached Carport, Driveway
- Carport spaces: 3
Features
- Levels: One
- Stories: 1
- Entry location: Front
- Pool features: Community, Association
- Has spa: Yes
- Spa features: Association, Community
- Fencing: Brick
- Has view: Yes
- View description: Mountain(s)
Lot
- Size: 3,920 Square Feet
- Features: 0-1 Unit/Acre
Details
- Parcel number: 442242019
- Special conditions: Standard
Construction
Type & style
- Home type: MobileManufactured
- Property subtype: Manufactured Home
Condition
- New construction: No
- Year built: 1967
Utilities & green energy
- Sewer: Public Sewer
- Water: Public
- Utilities for property: Cable Available, Electricity Available, Natural Gas Available, Phone Available, Sewer Connected
Community & HOA
Community
- Features: Biking, Dog Park, Sidewalks, Pool
- Senior community: Yes
HOA
- Has HOA: Yes
- Amenities included: Picnic Area, Pickleball, Pool, Spa/Hot Tub
- HOA fee: $130 monthly
- HOA name: Sierra Dawn
- HOA phone: 951-925-6502
Location
- Region: Hemet
Financial & listing details
- Price per square foot: $85/sqft
- Tax assessed value: $137,849
- Date on market: 2/17/2026
- Cumulative days on market: 136 days
- Listing terms: Cash to New Loan,FHA,VA Loan
- Inclusions: Washer, Dryer, Refridgerator, Stove, Dishwasher,
- Exclusions: All personal items
Estimated market value
Not available
Estimated sales range
Not available
Not available
Price history
| Date | Event | Price |
|---|---|---|
| 4/29/2026 | Listed for sale | $160,000$85/sqft |
Source:  CRMLS #IV26035279 Report a problem CRMLS #IV26035279 Report a problem | ||
| 3/31/2026 | Listing removed | $160,000$85/sqft |
Source: eXp Realty #IV26035279 Report a problem | ||
| 2/24/2026 | Listed for sale | $160,000$85/sqft |
Source: CRMLS #IV26035279 Report a problem | ||
| 2/20/2026 | Pending sale | $160,000$85/sqft |
Source: CRMLS #IV26035279 Report a problem | ||
| 2/17/2026 | Listed for sale | $160,000+433.3%$85/sqft |
Source: CRMLS #IV26035279 Report a problem | ||
| 8/5/2022 | Sold | $30,000-76.9%$16/sqft |
Source: Public Record Report a problem | ||
| 7/26/2022 | Pending sale | $129,900$69/sqft |
Source: CRMLS #SW22136154 Report a problem | ||
| 7/14/2022 | Price change | $129,900-3.7%$69/sqft |
Source: CRMLS #SW22136154 Report a problem | ||
| 7/2/2022 | Listed for sale | $134,900$71/sqft |
Source: CRMLS #SW22136154 Report a problem | ||
| 6/27/2022 | Pending sale | $134,900$71/sqft |
Source: CRMLS #SW22136154 Report a problem | ||
| 6/22/2022 | Listed for sale | $134,900+145.3%$71/sqft |
Source: CRMLS #SW22136154 Report a problem | ||
| 6/2/2020 | Listing removed | $55,000$29/sqft |
Source: Signature Real Estate Group #SW20063079 Report a problem | ||
| 4/1/2020 | Price change | $55,000-15.4%$29/sqft |
Source: Signature Real Estate Group #SW20063079 Report a problem | ||
| 3/25/2020 | Listed for sale | $65,000+27.5%$34/sqft |
Source: Signature Real Estate Group #SW20063079 Report a problem | ||
| 3/16/2020 | Sold | $51,000-15%$27/sqft |
Source: Public Record Report a problem | ||
| 2/18/2020 | Pending sale | $60,000$32/sqft |
Source: MODERN DWELLINGS #IV20018190 Report a problem | ||
| 2/11/2020 | Price change | $60,000-14.3%$32/sqft |
Source: MODERN DWELLINGS #IV20018190 Report a problem | ||
| 1/26/2020 | Listed for sale | $70,000+366.7%$37/sqft |
Source: MODERN DWELLINGS #IV20018190 Report a problem | ||
| 4/21/1997 | Sold | $15,000$8/sqft |
Source: Public Record Report a problem | ||
Public tax history
| Year | Property taxes | Tax assessment |
|---|---|---|
| 2026 | -- | $137,849 +2% |
| 2025 | $1,526 +2.1% | $135,147 +2% |
| 2024 | $1,494 +0.1% | $132,498 +2% |
| 2023 | $1,493 +120.7% | $129,900 +147.2% |
| 2022 | $677 +1.5% | $52,558 +2% |
| 2021 | $667 +23.7% | $51,528 +29.7% |
| 2020 | $539 +19.9% | $39,718 +2% |
| 2019 | $450 +3% | $38,940 +2% |
| 2018 | $437 +1.3% | $38,178 +2% |
| 2017 | $431 | $37,431 +2% |
| 2016 | $431 +1.5% | $36,698 +1.5% |
| 2015 | $424 +4.2% | $36,148 +2% |
| 2014 | $407 | $35,442 +0.4% |
| 2013 | -- | $35,284 +2% |
| 2012 | -- | $34,593 +2% |
| 2011 | -- | $33,915 +0.7% |
| 2010 | -- | $33,664 -0.2% |
| 2009 | -- | $33,745 +2% |
| 2008 | -- | $33,085 +2% |
| 2007 | -- | $32,437 +2% |
| 2006 | -- | $31,802 +2% |
| 2005 | -- | $31,179 +3.9% |
| 2003 | -- | $30,010 +2% |
| 2002 | -- | $29,422 +2% |
| 2001 | $309 +1.8% | $28,846 +2% |
| 2000 | $303 | $28,281 |
Find assessor info on the county website
Monthly payment
Climate risks
Neighborhood: 92543
Nearby schools
Schools provided by the listing agent
- Middle: Hemet
Source: CRMLS. This data may not be complete. We recommend contacting the local school district to confirm school assignments for this home.

Similar homes
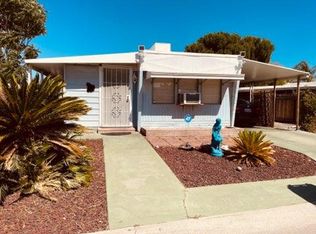
- $177,0002 bd2 ba1.4k sqft1430 Vista Grande Dr, Hemet, CA 92543For Sale
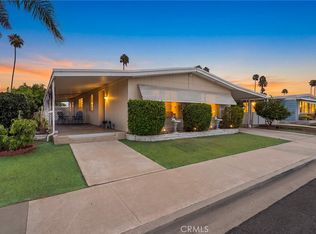 MLS ID #SW26172427, Andrea Alegria, ACE Realty, Inc.. CRMLS
 - $165,0002 bd2 ba1.3k sqft850 San Ynez Dr, Hemet, CA 92543For Sale
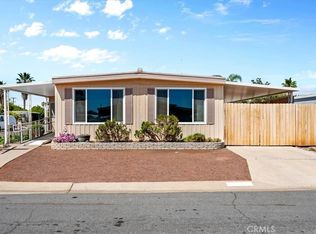 MLS ID #CV26076041, Harley Adams, DYNASTY REAL ESTATE. CRMLS
 - $165,0002 bd2 ba1.3k sqft729 Santa Teresa Way, Hemet, CA 92545For Sale
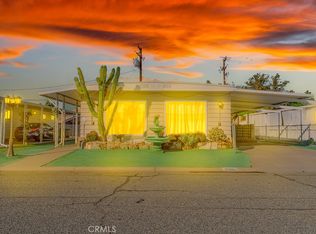 MLS ID #SW26090725, Landen Young, Liberty Real Estate. CRMLS
 - $186,0002 bd2 ba1.4k sqft1145 Santa Maria Dr, Hemet, CA 92543For Sale
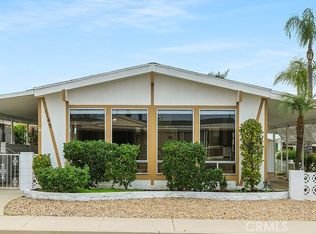 MLS ID #SW26173803, Man Eaglin, eXp Realty of Southern California, Inc.. CRMLS
