Skip main navigation
Off market
  • $5,348,400

    371 Sedgwick Ct, Naples, FL 34108

    5beds
    4,167sqft
    SingleFamily
    Built in 1992
    0.37 Acres Lot
    $5,348,400 Zestimate®
    $1,284/sqft
    $9,417 Estimated rent

    Home value

    $5,348,400

    $4.71M - $6.10M

    $9,417/mo

    Zestimate® history
    Loading
    Loading...

    Owner options

    List your home for rent

    $9,417/mo

    Rent Zestimate®

    Find your next renter with Zillow Rental Manager. Plus, with online applications, you can quickly screen prospective tenants – for free.

    Learn more

    $9,417/mo

    Rent Zestimate®

    Refinance and save

    $33,051/mo

    Est. payment

    Refinancing to a lower rate could help reduce your monthly payments and save thousands over the life of the loan.

    See today's rates

    $33,051/mo

    Est. payment

    Explore your selling options

    Work with a Zillow partner agent

    Leverage their expertise and Zillow's premium Showcase listings to get your home seen by more buyers.

    Get started

    List with your own agent

    Get your home in front of millions of buyers by listing it on Zillow.

    Learn how to do it

    Sell it yourself

    Take full control of how buyers see your home on Zillow by listing For Sale by Owner (FSBO).

    List your home

    What's special

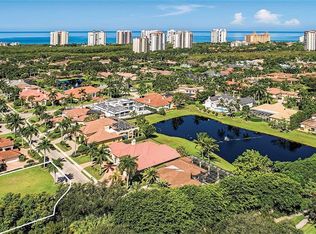
    This lovely lakefront home is nestled on a quiet cul-de-sac location in the prestigious Bay Colony Shores. Providing all the comforts of home, this beautifully maintained, single-story residence awaits your finishing touches! Featuring over 4,100 square feet of living, 5 bedrooms (or 4 plus an office), 5 full baths, 16' volume ceilings, polished marble floors in all common spaces, a wood-burning fireplace with gorgeous coral stone surrounds, stainless steel appliances and a 3-car garage with circle driveway. The interior flows effortlessly to the outdoor lanai featuring a recently updated pool and spa and all new travertine decking.

    This property is off market, which means it's not currently listed for sale or rent on Zillow. This may be different from what's available on other websites or public sources.
    Facts & features

    Interior

    Bedrooms & bathrooms
    • Bedrooms: 5
    • Bathrooms: 5
    • Full bathrooms: 5
    Heating
    • Forced air, Electric
    Cooling
    • Central
    Appliances
    • Included: Dishwasher, Dryer, Garbage disposal, Microwave, Refrigerator, Washer
    Features
    • Cable Prewire, Smoke Detectors, Window Coverings, Volume Ceiling, Walk-In Closet, Foyer, Wet Bar, French Doors, Laundry Tub, Fireplace
    • Flooring: Carpet
    • Has fireplace: Yes
    Interior area
    • Total interior livable area: 4,167 sqft

    Property

    Parking
    • Total spaces: 3
    • Parking features: Garage - Attached
    Features
    • Exterior features: Stucco
    • Has spa: Yes
    • Has view: Yes
    • View description: Water
    • Has water view: Yes
    • Water view: Water
    Lot
    • Size: 0.37 Acres
    Details
    • Parcel number: 66674377653

    Construction

    Type & style
    • Home type: SingleFamily
    Materials
    • Roof: Tile
    Condition
    • Year built: 1992

    Utilities & green energy

    • Sewer: Central

    Community & neighborhood

    Community
    • Community features: Fitness Center
    Location
    • Region: Naples

    Other

    Other facts
    • Additional Rooms: Laundry in Residence, Den - Study, Open Porch/Lanai
    • Amenities: Streetlight, Beach Access, Sidewalk, Tennis Court, Underground Utility, Private Membership, Bike And Jog Path, Fitness Center Attended, Restaurant, Beach Club Included
    • Construction: Concrete Block
    • Cooling: Ceiling Fans, Central Electric
    • Equipment: Dishwasher, Disposal, Dryer, Microwave, Washer, Auto Garage Door, Self Cleaning Oven, Smoke Detector, Refrigerator/Icemaker, Security System, Cooktop - Electric
    • Flooring: Carpet, Marble
    • Furnished Desc: Unfurnished
    • Heat: Central Electric, Zoned
    • HOA Desc: Mandatory
    • Interior Features: Cable Prewire, Smoke Detectors, Window Coverings, Volume Ceiling, Walk-In Closet, Foyer, Wet Bar, French Doors, Laundry Tub, Fireplace
    • Maintenance: Cable, Pest Control Exterior, Street Lights, Street Maintenance, Reserve
    • Roof: Tile
    • Sewer: Central
    • Water: Central
    • Bedroom Desc: Split Bedrooms
    • Exterior Finish: Stucco
    • Garage Desc: Attached
    • Irrigation: Reclaimed
    • Master Bath Description: Dual Sinks, Jetted Tub, Separate Tub And Shower, Bidet
    • Windows: Sliding, Bay, Picture
    • Community Type: Gated
    • Dining Description: Eat-in Kitchen, Breakfast Bar, Formal, Breakfast Room
    • Exterior Features: Private Road, Sprinkler Auto, Pond
    • View: Lake
    • Waterfront Desc: Lake
    • Pets: No Approval Needed
    • Lot Desc: Cul-De-Sac
    • Building Desc: 1 Story/Ranch
    • Private Pool Desc: Below Ground, Heated Electric, Concrete, Equipment Stays, Pool Bath
    • Private Spa Desc: Below Ground, Heated Electric, Concrete, Equipment Stays, Pool Bath
    • Kitchen Description: Island
    • Rear Exposure: NW
    • Development: PELICAN BAY
    • MLS Area Major: NA04 - Pelican Bay Area
    • Floor Plan Type: Split Bedrooms
    • Management: On-Site
    • Min Daysof Lease: 1

    Price history

    DateEventPrice
    12/4/2020Sold$3,925,000-5.4%$942/sqft
    Source: Public Record Report a problem
    8/4/2020Listing removed$4,149,000$996/sqft
    Source: Premier Sotheby's International Realty #220038480 Report a problem
    6/18/2020Listed for sale$4,149,000$996/sqft
    Source: Premier Sotheby's International Realty #220038480 Report a problem
    4/3/2020Listing removed$4,149,000$996/sqft
    Source: Premier Sotheby's International Realty #MARC040220IHE Report a problem
    3/12/2020Listed for sale$4,149,000+84.4%$996/sqft
    Source: Premier Sotheby's International Realty #MARC040220IHE Report a problem
    10/14/2010Sold$2,250,000-2.2%$540/sqft
    Source: Public Record Report a problem
    5/5/2010Listed for sale$2,300,000-19.3%$552/sqft
    Source: Downing-Frye Realty Inc. #209033639 Report a problem
    10/20/2009Listing removed$2,850,000$684/sqft
    Source: Downing Frye Realty, Inc. #209033639 Report a problem
    6/6/2009Price change$2,850,000-10.9%$684/sqft
    Source: Downing Frye Realty, Inc. #209009701 Report a problem
    5/24/2009Listed for sale$3,200,000$768/sqft
    Source: Downing Frye Realty, Inc. #209009701 Report a problem

    Public tax history

    YearProperty taxesTax assessment
    2025$38,167 +3.5%$3,834,620 +2.9%
    2024$36,859 +4.1%$3,726,550 +3%
    2023$35,421 -3.3%$3,618,010 +3%
    2022$36,638 -1.2%$3,512,631 +3%
    2021$37,099 +8%$3,410,321 +15%
    2020$34,361 +16.1%$2,966,229 +10%
    2019$29,597 +4.1%$2,696,572 +5.5%
    2018$28,434 -4.1%$2,556,287 +10%
    2017$29,663 -11.5%$2,323,897 +10%
    2016$33,512 +4.3%$2,112,634 +10%
    2015$32,133 +7.6%$1,920,576 +10%
    2014$29,864 +63.3%$1,745,978 +10%
    2013$18,283 0%$1,587,253 +1.3%
    2012$18,288 +3.8%$1,566,990 +3.2%
    2011$17,619 -16.7%$1,517,837 -14.9%
    2010$21,151 -5.2%$1,783,101 -3.8%
    2009$22,319 $1,854,471 -10.7%
    2008$22,319 -26.5%$2,077,258 -19.5%
    2007$30,367 +10.2%$2,581,606 +1.5%
    2006$27,547 $2,543,876 +18.8%
    2005$27,547 +4%$2,141,655 +4.7%
    2004$26,487 +4.4%$2,044,583 +6.9%
    2003$25,361 -4.5%$1,912,838 -2.9%
    2002$26,543 -42.7%$1,969,064 +17.1%
    2001$46,283 +131.7%$1,680,887
    2000$19,979 --

    Find assessor info on the county website

    Neighborhood: Pelican Bay

    Nearby schools

    GreatSchools rating
    Sell for more on Zillow
    Get a Zillow Showcase℠ listing at no additional cost and you could sell for .
    $5,348,400
    2% more
    +$106K
    With Zillow Showcase(estimated)
    $5,455,368