🏡 Brand New Amish-Built Home on 1.5 Acres! 🌳 Experience quality craftsmanship and country charm in this newly constructed 3-bedroom, 2-bath home, expertly built by Amish craftsmen and situated on a beautiful 1.5-acre lot. ✨ Features Include: Spacious open-concept living area and modern kitchen with ample cabinet space. Private primary suite with full bath. Two additional bedrooms and a second full bath. Energy-efficient construction. Peaceful setting with plenty of room to enjoy the outdoors. Whether you're looking for a quiet retreat or a place to grow, this home offers the perfect blend of comfort, quality, and space. 📍 Don't miss your chance to own this stunning new home schedule your showing today!
New construction
$252,000
371 Silver Ln, Winchester, OH 45697
3beds
--sqft
Single Family Residence
Built in 2026
1.5 Acres Lot
$-- Zestimate®
$--/sqft
$-- HOA
What's special
Two additional bedrooms
- 29 days |
- 1,288 |
- 89 |
Likely to sell faster than
Zillow last checked:
Listing updated:
Listed by:
Doris Swayne 937-205-2851,
Huff Realty 513-474-3500
Source: Cincy MLS,MLS#: 1883969 Originating MLS: Cincinnati Area Multiple Listing Service
Originating MLS: Cincinnati Area Multiple Listing Service
Facts & features
Interior
Bedrooms & bathrooms
- Bedrooms: 3
- Bathrooms: 2
- Full bathrooms: 2
Primary bedroom
- Features: Bath Adjoins, Walk-In Closet(s)
- Level: First
- Area: 130
- Dimensions: 13 x 10
Bedroom 2
- Level: First
- Area: 130
- Dimensions: 10 x 13
Bedroom 3
- Level: First
- Area: 130
- Dimensions: 10 x 13
Bedroom 4
- Area: 0
- Dimensions: 0 x 0
Bedroom 5
- Area: 0
- Dimensions: 0 x 0
Primary bathroom
- Features: Built-In Shower Seat, Shower
Bathroom 1
- Features: Full
- Level: First
Bathroom 2
- Features: Full
- Level: First
Dining room
- Level: First
- Area: 117
- Dimensions: 9 x 13
Family room
- Area: 0
- Dimensions: 0 x 0
Kitchen
- Features: Pantry, Kitchen Island, Laminate Floor
- Area: 156
- Dimensions: 12 x 13
Living room
- Area: 182
- Dimensions: 14 x 13
Office
- Area: 0
- Dimensions: 0 x 0
Heating
- Electric, ENERGY STAR Qualified Equipment, Forced Air
Cooling
- Central Air
Appliances
- Included: Dishwasher, Dryer, Microwave, Oven/Range, Refrigerator, Washer, Electric Water Heater
Features
- Windows: Double Hung, Double Pane Windows, ENERGY STAR Qualified Windows
- Basement: Crawl Space
Interior area
- Total structure area: 0
Property
Parking
- Parking features: Driveway
- Has uncovered spaces: Yes
Features
- Levels: One
- Stories: 1
- Patio & porch: Covered Deck/Patio, Deck
Lot
- Size: 1.5 Acres
- Dimensions: 1.50 Acres
- Features: 1 to 4.9 Acres
- Topography: Cleared,Level
Details
- Parcel number: 0620000062.000
- Zoning description: Unzoned
Construction
Type & style
- Home type: SingleFamily
- Architectural style: Ranch
- Property subtype: Single Family Residence
Materials
- Vinyl Siding
- Foundation: Block
- Roof: Metal
Condition
- New construction: Yes
- Year built: 2026
Utilities & green energy
- Electric: 220 Volts
- Gas: None
- Sewer: Septic Tank
- Water: Public
Community & HOA
HOA
- Has HOA: No
Location
- Region: Winchester
Financial & listing details
- Tax assessed value: $10,100
- Annual tax amount: $152
- Date on market: 6/22/2026
- Listing terms: No Special Financing
Estimated market value
Not available
Estimated sales range
Not available
Not available
Price history
| Date | Event | Price |
|---|---|---|
| 6/22/2026 | Listed for sale | $252,000+584.8% |
Source:  Cincy MLS #1883969 Report a problem Cincy MLS #1883969 Report a problem | ||
| 4/9/2026 | Sold | $36,800 |
Source: Public Record Report a problem | ||
Public tax history
| Year | Property taxes | Tax assessment |
|---|---|---|
| 2024 | $413 +1406.2% | $3,540 |
| 2023 | $27 +0.7% | $3,540 |
| 2022 | $27 +3% | $3,540 +48.7% |
| 2021 | $26 -2% | $2,380 |
| 2020 | $27 | $2,380 |
| 2019 | $27 -24% | $2,380 |
| 2018 | $36 +1.5% | $2,380 |
| 2017 | $35 +0.2% | $2,380 |
| 2016 | $35 | $2,380 -17.1% |
| 2015 | $35 +10.7% | $2,870 |
| 2014 | $32 -1.1% | $2,870 |
| 2013 | $32 +150.6% | $2,870 |
| 2012 | $13 +1.8% | $2,870 |
| 2011 | $13 +146.1% | $2,870 |
| 2009 | $5 | $2,870 |
Find assessor info on the county website
Monthly payment
Est. payment
Payment breakdown
Explore the cost of this home by adjusting the details. Changes won't be saved.Climate risks
Neighborhood: 45697
Nearby schools
GreatSchools rating
- 6/10North Adams Elementary SchoolGrades: PK-6Distance: 1.8 mi
- 5/10North Adams High SchoolGrades: 7-12Distance: 2 mi
- $264,2003 bd2 ba1.5k sqft303 Silver Ln, Winchester, OH 45697Off Market
- $265,0003 bd2 ba-- sqft385 Silver Ln, Winchester, OH 45697Sold
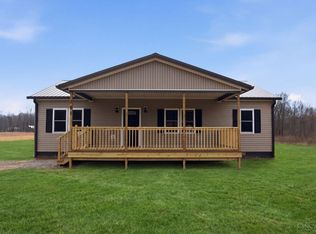
- $10,100-- bd-- ba-- sqft374 Malibu Dr, Winchester, OH 45697Off Market
- $90,0003 bd1 ba1.1k sqft390 Silver Ln, Winchester, OH 45697Sold
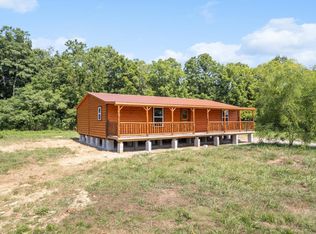
- $218,4003 bd2 ba1.2k sqft270 Silver Ln, Winchester, OH 45697Off Market
- $142,5002 bd1 ba-- sqft324 Malibu Dr, Winchester, OH 45697Sold
- $190,0003 bd2 ba1.5k sqft243 Silver Ln, Winchester, OH 45697Sold
- $255,0003 bd1 ba1.2k sqft405 Malibu Rd, Winchester, OH 45697Sold
A local agent can set up tours, give advice and negotiate with sellers.
Similar homes
- $259,9003 bd2 ba1.6k sqft880 State Route 137, Winchester, OH 45697For Sale

 MLS ID #1884586, Amanda Fite, Wilson Realtors, West Union. Cincy MLS
 - $279,0003 bd2 ba1.3k sqft1300 Tri County Rd, Winchester, OH 45697For Sale
 MLS ID #1882942, Amanda Fite, Wilson Realtors, West Union. Cincy MLS
 - $237,5003 bd2 ba1.1k sqft44 Rhonda Ln, Winchester, OH 45697For Sale
 MLS ID #1882321, Rachel Young, MAX Sells Real Estate, LLC. Cincy MLS
 - $275,0003 bd3 ba1.4k sqft831 Tom Brown Rd, West Union, OH 45693For Sale
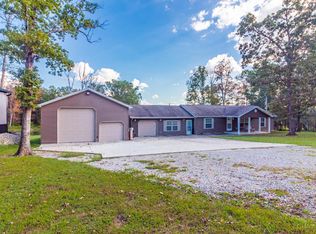 MLS ID #1872354, Dawn Brodt, Steves Realty LLC. Cincy MLS
 - $254,9003 bd2 ba1.9k sqft48 Watts St, West Union, OH 45693For SaleMLS ID #1884752, Abigail L. Nichols, Wilson Realtors, West Union. Cincy MLS
- $144,9003 bd2 ba1k sqft6939 Eckmansville Rd, Winchester, OH 45697For SaleMLS ID #1886346, Heather J Purtee-Smart, MAX Sells Real Estate, LLC. Cincy MLS
- $285,0003 bd1 ba1.1k sqft2180 Fairview Rd, Seaman, OH 45679For SaleMLS ID #1885195, Amanda Fite, Wilson Realtors, West Union. Cincy MLS
- $259,9003 bd2 ba1k sqft1 Chickasaw Cv, Franklin Twp, OH 45171For SaleMLS ID #1879191, Jill C Lorentz, RE/MAX Local Experts. Cincy MLS
- $249,9003 bd2 ba1.4k sqft4400 Chapparal Rd, West Union, OH 45693For SaleMLS ID #1874701, Rachel Young, MAX Sells Real Estate, LLC. Cincy MLS
- $189,9003 bd2 ba1.8k sqft6995 Bethlehem Rd, Winchester, OH 45697For SaleMLS ID #1881446, Rachel Young, MAX Sells Real Estate, LLC. Cincy MLS
- $229,9003 bd2 ba1k sqft158 Montana Dr, Lake Waynoka, OH 45171For SaleMLS ID #1880813, Mindy Knox, Huff Realty. Cincy MLS
- $149,5002 bd2 ba952 sqft10133 Tri County Rd, Winchester, OH 45697For SaleMLS ID #1885925, Ragan McKinney, Ragan McKinney Real Estate. Cincy MLS
- $244,9003 bd2 ba864 sqft32 Pleasant View Dr, Manchester, OH 45144For SaleMLS ID #1882448, James E Young, Huff Realty. Cincy MLS
- $285,0003 bd2 ba1.5k sqft8446 Five Points Fincastle Rd, Sardinia, OH 45171For SaleMLS ID #1881087, Kim David, Plum Tree Realty. Cincy MLS
- $149,9002 bd1 ba1.5k sqft100 Maple Ave, Winchester, OH 45697For SaleMLS ID #1884641, James E Young, Huff Realty. Cincy MLS
- $245,0003 bd2 ba1.3k sqft83 Hamer Rd, Georgetown, OH 45121For SaleMLS ID #1886693, Ragan McKinney, Ragan McKinney Real Estate. Cincy MLS
- $249,9003 bd1 ba1.2k sqft13178 Stieman Rd, Sardinia, OH 45171For SaleMLS ID #1865201, Scott A. Cannatelli, RE/MAX Preferred Group. Cincy MLS
- $--4 bd1 ba1.8k sqft8030 W Prospect Rd, Hillsboro, OH 45133AuctionAuction.com 1
- $255,0003 bd2 ba1.4k sqft59 Williams Dr, Georgetown, OH 45121For SaleMLS ID #1881223, Shane Ogden, Plum Tree Realty. Cincy MLS
- $215,0002 bd1 ba1.8k sqft10709 Day Hill Arnheim Rd, Georgetown, OH 45121For SaleMLS ID #1887135, Ragan McKinney, Ragan McKinney Real Estate. Cincy MLS
