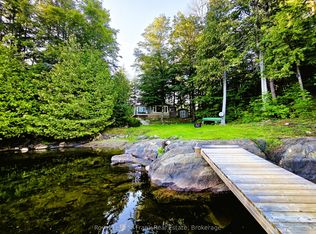
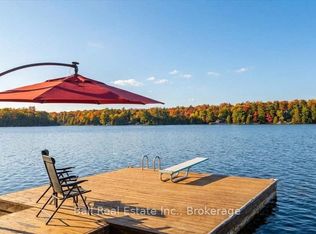
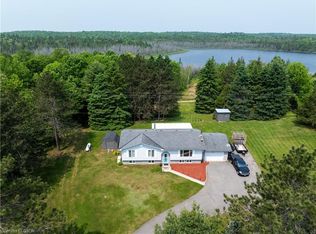
Wake with the sun and take your morning coffee down to the dock as Dickie Lake comes to life. With coveted NE exposure and the expansive lake views that greet you from nearly every part of the cottage-from the main living spaces and deck to the lower-level entertainment area, games room and backyard. The lot is one of the things that makes this property so special. It is rare to find a waterfront lot this large with great topography. The area around the cottage is gently sloped, then levels out toward the lake, creating a wide, open backyard with plenty of room for the kids, the dog, lawn games and long afternoons outside. Spend the day swimming, boating and fishing on Dickie Lake from your private dock. The shoreline has a gradual, shallow entry for swimming, with deeper water toward the end of the dock for getting out on the boat. Come back for dinner, light the fire pit and make s'mores by the lake. Later, pour a glass of wine, turn on the hot tub and look up at the stars. Inside, this four-bedroom, two-bathroom cottage has been thoughtfully maintained for year-round enjoyment. The home features bright living spaces, a propane fireplace, high-efficiency furnace, central vac, keyless entry, 200-amp service, drilled well, septic and a comprehensive UV, iron and carbon water filtration system. The lower level is made for nights when everyone stays up a little later, with a pool table, bar, wine fridge, projector screen and games room. Upstairs, a second wine fridge is built into the kitchen island for easy entertaining and enjoy laundry on the main floor. Located on a municipally maintained year-round road, the cottage is being sold fully furnished, including furniture, décor and linens. With no short-term rental restrictions in the area currently, the property offers the flexibility to enjoy it yourself while generating income when you're away.Truly a cottage you can arrive at, unpack, and start enjoying from the moment you walk through the door.
For sale
C$925,000
371 Skene Rd, Marmora And Lake, ON K0L 1W0
4beds
1,500sqft
Single Family Residence, Residential
Built in ----
0.68 Acres Lot
$-- Zestimate®
C$617/sqft
C$-- HOA
What's special
Coveted ne exposurePrivate dockFour-bedroom two-bathroom cottageBright living spacesPropane fireplaceHigh-efficiency furnaceCentral vac
- 32 days
- 25
- 2
Zillow last checked:
Listing updated:
Listed by:
Shae Mcleod, Salesperson,
Keller Williams Innovation Realty
Source: ITSO,MLS®#: 40860369Originating MLS®#: Cornerstone Association of REALTORS®
Facts & features
Interior
Bedrooms & bathrooms
- Bedrooms: 4
- Bathrooms: 2
- Full bathrooms: 1
- 1/2 bathrooms: 1
- Main level bathrooms: 2
- Main level bedrooms: 2
Other
- Level: Main
Bedroom
- Level: Main
Bedroom
- Level: Basement
Bedroom
- Level: Basement
Bathroom
- Features: 2-Piece
- Level: Main
Bathroom
- Features: 3-Piece
- Level: Main
Dining room
- Level: Main
Kitchen
- Level: Main
Living room
- Level: Main
Recreation room
- Level: Basement
Utility room
- Level: Basement
Heating
- Propane
Cooling
- Window Unit(s)
Appliances
- Included: Bar Fridge, Water Heater Owned, Dishwasher, Dryer, Freezer, Microwave, Refrigerator, Stove, Washer
- Laundry: In Bathroom, In-Suite
Features
- Water Treatment
- Basement: Separate Entrance,Walk-Out Access,Full,Finished
- Number of fireplaces: 1
Interior area
- Total structure area: 1,500
- Total interior livable area: 1,500 sqft
- Finished area above ground: 1,500
Video & virtual tour
Property
Parking
- Total spaces: 6
- Parking features: Outside/Surface/Open, Private Drive Single Wide
- Uncovered spaces: 6
Features
- Stories: 2
- Patio & porch: Deck
- Exterior features: Landscaped, Year Round Living
- Has spa: Yes
- Spa features: Hot Tub
- Has view: Yes
- View description: Lake, Trees/Woods, Water
- Has water view: Yes
- Water view: Lake,Water
- Waterfront features: Lake, Direct Waterfront, North, East, Other, Access to Water, Lake/Pond
- Body of water: Dickey Lake
- Frontage type: East
- Frontage length: 107.66
Lot
- Size: 0.68 Acres
- Dimensions: 107.66 x 276.17
- Features: Rural, Landscaped
- Topography: Flat,Open Space,Rolling
Details
- Additional structures: Shed(s), Storage
- Parcel number: 406190309
- Zoning: LSR
- Other equipment: Hot Tub Equipment
Construction
Type & style
- Home type: SingleFamily
- Architectural style: Cottage
- Property subtype: Single Family Residence, Residential
Materials
- Wood Siding
- Foundation: Concrete Perimeter, Slab
- Roof: Asphalt Shing
Condition
- Unknown
- New construction: No
Utilities & green energy
- Sewer: Septic Tank
- Water: Drilled Well
- Utilities for property: Phone Connected
Community & HOA
Community
- Security: Carbon Monoxide Detector, Smoke Detector
Location
- Region: Marmora And Lake
Financial & listing details
- Price per square foot: C$617/sqft
- Annual tax amount: C$3,910
- Date on market: 9/4/2026
- Inclusions: Carbon Monoxide Detector, Dishwasher, Dryer, Freezer, Furniture, Hot Tub, Hot Tub Equipment, Microwave, Refrigerator, Smoke Detector, Stove, Washer, All Furniture, Linens And Decor
- Exclusions: Kayak Stand, Items In The Shed And Locked Closet Inside. Everything In The Shed May Not Be In The Shed On Showing. I.E Kayaks And Life Jackets And Large Faux Plant.
Price history
| Date | Event | Price |
|---|---|---|
| 9/4/2026 | Price change | C$925,000-15.8%C$617/sqft |
Source:  TRREB #X13743732 Report a problem TRREB #X13743732 Report a problem | ||
| 1/14/2025 | Listed for sale | C$1,099,000C$733/sqft |
Source: TRREB #X11922738 Report a problem | ||
Public tax history
Tax history is unavailable.
Climate risks
Neighborhood: K0L
Nearby schools
GreatSchools rating
No schools nearby
We couldn't find any schools near this home.
Schools provided by the listing agent
- Elementary: Marmora Public School
Source: ITSO. This data may not be complete. We recommend contacting the local school district to confirm school assignments for this home.