Welcome to 371 Song Bird, a beautifully upgraded single-story home located within the highly sought-after Four Seasons at Beaumont, a premier gated 55+ active adult community. Built in 2017, this thoughtfully designed residence offers approximately 1,473 square feet of living space with 2 bedrooms, 2 bathrooms, and an open-concept floor plan that blends comfort, style, and functionality.
This move-in-ready home features newly installed luxury vinyl plank flooring, fresh exterior paint, a newly remodeled primary walk-in shower, (5 High Fidelity surround sound speakers are built in for home theatre) and fully paid for, (two-year-old) solar panels, providing both modern appeal and energy efficiency. The spacious kitchen opens seamlessly to the living and dining areas, creating an ideal space for entertaining and everyday living. Large windows fill the home with natural light while offering pleasant neighborhood and mountain views.
Situated on a generously sized lot in a quiet neighborhood, the backyard provides a private setting for outdoor relaxation and enjoyment. Residents of Four Seasons at Beaumont enjoy resort-style amenities including clubhouses, swimming pools, fitness centers, tennis and pickleball courts, walking trails, social clubs, and a full calendar of community activities.
With its desirable location, quality upgrades, paid solar system, and access to exceptional community amenities, 371 Song Bird presents a rare opportunity to enjoy low-maintenance, resort-style living in one of Beaumont's most desirable active adult communities.
For sale
Listed by: Century 21 Sun Lakes Realty • Patrick Liskey • Contact: 909-453-7715
Price cut: $10K (8/19)
$464,900
371 Song Bird, Beaumont, CA 92223
2beds
1,473sqft
Single Family Residence
Built in 2017
5,663 Square Feet Lot
$464,400 Zestimate®
$316/sqft
$321/mo HOA
What's special
- 64 days |
- 313 |
- 11 |
Likely to sell faster than
Zillow last checked:
Listing updated:
Listed by:
Patrick Liskey DRE #02120097 909-453-7715,
Century 21 Sun Lakes Realty
Source: CRMLS,MLS#: IG26129378 Originating MLS: California Regional MLS
Originating MLS: California Regional MLSFacts & features
Interior
Bedrooms & bathrooms
- Bedrooms: 2
- Bathrooms: 2
- Full bathrooms: 2
- Main level bathrooms: 2
- Main level bedrooms: 2
Rooms
- Room types: Entry/Foyer, Great Room, Kitchen, Laundry, Primary Bathroom, Primary Bedroom
Heating
- Central
Cooling
- Central Air
Appliances
- Included: Dryer, Washer
- Laundry: Inside, Laundry Room
Features
- Has fireplace: No
- Fireplace features: None
- Common walls with other units/homes: No Common Walls
Interior area
- Total interior livable area: 1,473 sqft
Video & virtual tour
Property
Parking
- Total spaces: 2
- Parking features: Garage - Attached
- Attached garage spaces: 2
Features
- Levels: One
- Stories: 1
- Entry location: Front
- Pool features: Community, Association
- Has view: Yes
- View description: Park/Greenbelt, Hills, Mountain(s), Neighborhood, Peek-A-Boo
Lot
- Size: 5,663 Square Feet
- Features: 0-1 Unit/Acre, Back Yard, Front Yard, Greenbelt, Lawn, Landscaped, Sprinkler System, Street Level
Details
- Parcel number: 428410027
- Special conditions: Standard
Construction
Type & style
- Home type: SingleFamily
- Property subtype: Single Family Residence
Condition
- New construction: No
- Year built: 2017
Utilities & green energy
- Sewer: Public Sewer
- Water: Public
Community & HOA
Community
- Features: Biking, Curbs, Dog Park, Gutter(s), Hiking, Storm Drain(s), Street Lights, Suburban, Sidewalks, Pool
- Senior community: Yes
HOA
- Has HOA: Yes
- Amenities included: Bocce Court, Billiard Room, Call for Rules, Clubhouse, Controlled Access, Dog Park, Fitness Center, Meeting Room, Management, Meeting/Banquet/Party Room, Pickleball, Pool, Pets Allowed, Guard, Spa/Hot Tub, Security, Tennis Court(s), Trail(s)
- HOA fee: $321 monthly
- HOA name: Four Seasons at Beaumont
- HOA phone: 951-769-6358
Location
- Region: Beaumont
Financial & listing details
- Price per square foot: $316/sqft
- Tax assessed value: $355,677
- Date on market: 6/24/2026
- Cumulative days on market: 64 days
- Listing terms: Cash to New Loan,Conventional,FHA 203(b),FHA 203(k),FHA,Fannie Mae,Freddie Mac,VA Loan
- Inclusions: Fully paid solar panels, Washer & Dryer
Estimated market value
$464,400
$441,000 - $488,000
$2,700/mo
Price history
| Date | Event | Price |
|---|---|---|
| 8/19/2026 | Price change | $464,900-2.1%$316/sqft |
Source:  CRMLS #IG26129378 Report a problem CRMLS #IG26129378 Report a problem | ||
| 6/24/2026 | Listed for sale | $474,900+56.5%$322/sqft |
Source: CRMLS #IG26129378 Report a problem | ||
| 1/24/2018 | Sold | $303,500$206/sqft |
Source: Public Record Report a problem | ||
Public tax history
| Year | Property taxes | Tax assessment |
|---|---|---|
| 2026 | -- | $355,677 +2% |
| 2025 | $5,830 +1.9% | $348,704 +2% |
| 2024 | $5,722 +0.3% | $341,867 +2% |
| 2023 | $5,703 +2.5% | $335,165 +2% |
| 2022 | $5,563 +1.4% | $328,594 +2% |
| 2021 | $5,487 +1.4% | $322,152 +1% |
| 2020 | $5,410 | $318,850 +2% |
| 2019 | -- | $312,599 +72.4% |
| 2018 | $3,737 +2090.1% | $181,309 +1999.2% |
| 2017 | $171 | $8,637 |
Find assessor info on the county website
Monthly payment
Est. payment
Payment breakdown
Explore the cost of this home by adjusting the details. Changes won't be saved.Climate risks
Neighborhood: 92223
Nearby schools
GreatSchools rating
- 5/10Three Rings Ranch Elementary SchoolGrades: K-5Distance: 2.7 mi
- 4/10Mountain View Middle SchoolGrades: 6-8Distance: 3.6 mi
- 7/10Beaumont Senior High SchoolGrades: 9-12Distance: 4.2 mi
- $464,7002 bd2 ba1.5k sqft367 Song Bird, Beaumont, CA 92223Off Market
- $447,2002 bd2 ba1.7k sqft373 Song Bird, Beaumont, CA 92223Off Market
- $446,1002 bd2 ba1.5k sqft377 Song Bird, Beaumont, CA 92223Off Market
- $479,1002 bd2 ba1.7k sqft365 Song Bird, Beaumont, CA 92223Off Market
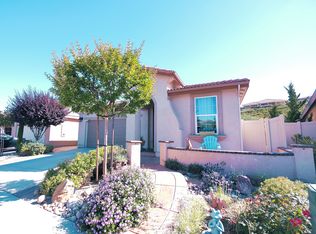
- $479,0002 bd2 ba1.7k sqft379 Song Bird, Beaumont, CA 92223Off Market
- $461,1002 bd2 ba1.5k sqft361 Song Bird, Beaumont, CA 92223Off Market
- $474,0002 bd2 ba1.6k sqft372 Song Bird, Beaumont, CA 92223Off Market
- $463,8002 bd2 ba1.5k sqft374 Song Bird, Beaumont, CA 92223Off Market
A local agent can set up tours, give advice and negotiate with sellers.
Similar homes
- $460,0002 bd2 ba2k sqft312 Pipe Spgs, Beaumont, CA 92223For Sale
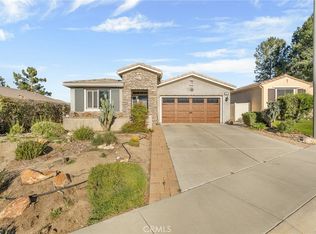 MLS ID #IG26060913, Linda Huerta, EXP REALTY OF SOUTHERN CA. INC. CRMLS
 - $490,0002 bd2 ba2k sqft1565 Turtle Crk, Beaumont, CA 92223For Sale
 MLS ID #IG26175541, Jessica Angle-Davis, 55+ REAL ESTATE INC. CRMLS
 - $479,0002 bd3 ba2.1k sqft1729 La Cantera Way, Beaumont, CA 92223For Sale
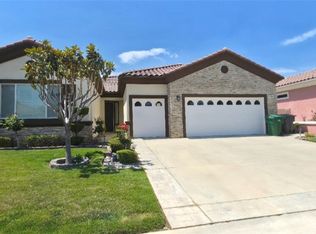 MLS ID #PW26181736, Jae Kwak, Real Brokerage Technologies. CRMLS
 - $549,9002 bd2 ba1.9k sqft266 Bridle Trl, Beaumont, CA 92223For Sale
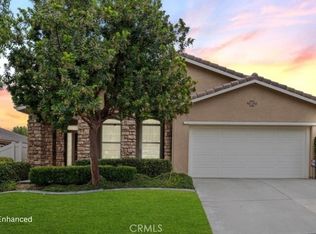 MLS ID #IV26174892, ANDREA JENNINGS, RE/MAX HORIZON. CRMLS
 - $449,9003 bd2 ba1.1k sqft889 Pennsylvania Ave, Beaumont, CA 92223For SaleMLS ID #IG26168381, MICHELLE THEISEN, COLDWELL BANKER KIVETT-TEETERS. CRMLS
- $468,8883 bd3 ba1.7k sqft6286 Mariposa Dr, Banning, CA 92220For SaleMLS ID #CV26184945, Alfredo Galban, CENTURY 21 PRIMETIME REALTORS. CRMLS
- $385,0002 bd2 ba1.5k sqft1562 Quiet Crk, Beaumont, CA 92223For SaleMLS ID #IG26133161, Jessica Angle-Davis, 55+ REAL ESTATE INC. CRMLS
- $575,9002 bd2 ba2k sqft467 Madera Crk, Beaumont, CA 92223For SaleMLS ID #TR26090298, Marisela Vandervies, Re/Max Top Producers. CRMLS
- $450,0004 bd3 ba1.7k sqft1425 Allium Ct, Beaumont, CA 92223For SaleMLS ID #CV26100869, Cesar Cendejas, Elevate Real Estate Agency. CRMLS
- $619,0002 bd2 ba2k sqft315 Pipe Spgs, Beaumont, CA 92223For SaleMLS ID #SR26165628, Lorena Forne, Coldwell Banker Quality Properties. CRMLS
- $525,0003 bd2 ba1.7k sqft1487 Flamingo St, Beaumont, CA 92223For SaleMLS ID #CV26104881, Harley Adams, DYNASTY REAL ESTATE. CRMLS
- $459,0002 bd3 ba1.9k sqft1582 Woodlands Dr, Banning, CA 92220For SaleMLS ID #PW26160656, Simon Cho, Redpoint Realty. CRMLS
- $399,0002 bd2 ba1.4k sqft6099 Turnberry Dr, Banning, CA 92220For SaleMLS ID #IG26134426, Carol Monette, Century 21 Sun Lakes Realty. CRMLS
- $420,0002 bd2 ba1.6k sqft1727 Brittney Rd, Beaumont, CA 92223For SaleMLS ID #SW26147421, Felicia Pearce, Abundance Real Estate. CRMLS
- $550,0003 bd2 ba1.6k sqft1620 Village Green Way, Beaumont, CA 92223For SaleMLS ID #CV26115500, Oscar Lopez Godinez, CENTURY 21 SYNERGIA REALTY. CRMLS
- $569,9003 bd2 ba1.5k sqft1572 Triton Ln, Beaumont, CA 92223For SaleMLS ID #IG26152181, BENJAMIN ESCALERA, Berkshire Hathaway Homeservices California Realty. CRMLS
- $399,0002 bd2 ba1.3k sqft1142 Wisteria Way, Beaumont, CA 92223For SaleMLS ID #IV26171147, LUC DE BONIS, KELLER WILLIAMS REALTY. CRMLS
- $525,0004 bd2 ba1.9k sqft1312 Daylily Dr, Beaumont, CA 92223For SaleMLS ID #IG25174163, Lauren Walker, Berkshire Hathaway Homeservices California Realty. CRMLS
- $389,0002 bd2 ba1.5k sqft1455 Las Colinas Ave, Banning, CA 92220For SaleMLS ID #IG26152389, Carolyn Burton, Century 21 Sun Lakes Realty. CRMLS
- $429,0002 bd3 ba2k sqft1344 Sea Pines Dr, Banning, CA 92220For SaleMLS ID #IG26146163, Janet Burke, RE/MAX ADVANTAGE. CRMLS
Local buyer's agents are ready to help
