This full brick beautiful 4 bedroom/3 full bath home is a MUST SEE! Hardwoods main areas, custom cabinets in kitchen & laundry, built in desk, custom pantry, dop zone & gorgeous amities everywhere. Gourmet kitchen will impress you w/ granite counters, lg island, tile back splash, industrial hood range & stainless appliances. The open floor plan is perfect for entertaining guests highlighting hearth stone fireplace & butlers pantry! The master ensuite has a glamour bath w/ tile shower, dbl vanities, leaded glass picture window & soaking tub. Upstairs has bonus room & luxurious bathrooms w/ tile showers. Spacious 3 car garage + storm shelter! The backyard is private w/ scenic views & firepit.
Sold for $580,000
Street View
$580,000
371 Spencer Lakes Dr, Meridianville, AL 35759
4beds
3,042sqft
Single Family Residence
Built in 2017
0.47 Acres Lot
$582,000 Zestimate®
$191/sqft
$2,610 Estimated rent
Home value
$582,000
$535,000 - $629,000
$2,610/mo
Zestimate® history
Owner options
List your home for rent
$2,610/mo
Rent Zestimate®
Find your next renter with Zillow Rental Manager. Plus, with online applications, you can quickly screen prospective tenants – for free.
$2,610/mo
Rent Zestimate®
Refinance and save
$2,660/mo
Est. payment
Refinancing to a lower rate could help reduce your monthly payments and save thousands over the life of the loan.
$2,660/mo
Est. payment
Explore your selling options
Work with a Zillow partner agent
Leverage their expertise and Zillow's premium Showcase listings to get your home seen by more buyers.
Get startedList with your own agent
Get your home in front of millions of buyers by listing it on Zillow.
Learn how to do itSell it yourself
Take full control of how buyers see your home on Zillow by listing For Sale by Owner (FSBO).
List your homeWhat's special
Hearth stone fireplaceIndustrial hood rangeMaster ensuiteSoaking tubLeaded glass picture windowHardwoods main areasBuilt in desk
Zillow last checked:
Listing updated:
Listed by:
John Wesley Brooks 256-797-2283,
Capstone Realty LLC Huntsville,
Bob Brooks 256-759-7744,
Kendall James Realty
Bought with:
Alec Mora, 133218
eXp Realty LLC
Source: ValleyMLS,MLS#: 21914749
Facts & features
Interior
Bedrooms & bathrooms
- Bedrooms: 4
- Bathrooms: 4
- Full bathrooms: 3
- 1/2 bathrooms: 1
Rooms
- Room types: Master Bedroom, Living Room, Bedroom 2, Dining Room, Bedroom 3, Kitchen, Breakfast, Bedroom, Laundry, Loft
Primary bedroom
- Features: 9’ Ceiling, Ceiling Fan(s), Crown Molding, Isolate, Recessed Lighting, Tray Ceiling(s), Window Cov, Wood Floor
- Level: First
- Area: 221
- Dimensions: 13 x 17
Bedroom
- Features: Ceiling Fan(s), Carpet, Window Cov
- Level: Second
- Area: 168
- Dimensions: 12 x 14
Bedroom 2
- Features: Ceiling Fan(s), Carpet, Window Cov, Walk-In Closet(s)
- Level: Second
- Area: 144
- Dimensions: 12 x 12
Bedroom 3
- Features: Ceiling Fan(s), Carpet, Window Cov, Walk-In Closet(s)
- Level: Second
- Area: 168
- Dimensions: 12 x 14
Dining room
- Features: 9’ Ceiling, Crown Molding, Window Cov, Wood Floor, Wainscoting
- Level: First
- Area: 169
- Dimensions: 13 x 13
Kitchen
- Features: Crown Molding, Eat-in Kitchen, Granite Counters, Kitchen Island, Pantry, Recessed Lighting, Smooth Ceiling, Wood Floor
- Level: First
- Area: 195
- Dimensions: 13 x 15
Living room
- Features: Ceiling Fan(s), Crown Molding, Fireplace, Recessed Lighting, Smooth Ceiling, Window Cov, Wood Floor
- Level: First
- Area: 340
- Dimensions: 20 x 17
Laundry room
- Features: 9’ Ceiling, Smooth Ceiling, Tile
- Level: First
Loft
- Features: Carpet, Smooth Ceiling
- Level: Second
- Area: 216
- Dimensions: 12 x 18
Heating
- Central 1, Electric
Cooling
- Central 1, Electric
Appliances
- Included: Range, Dishwasher, Tankless Water Heater, Gas Cooktop
Features
- Has basement: No
- Has fireplace: Yes
- Fireplace features: Gas Log
Interior area
- Total interior livable area: 3,042 sqft
Property
Parking
- Parking features: Garage-Three Car, Garage Faces Side
Features
- Levels: Two
- Stories: 2
- Patio & porch: Front Porch, Patio
- Exterior features: Curb/Gutters, Sidewalk
Lot
- Size: 0.47 Acres
- Dimensions: 95 x 217 x 95 x 217
Details
- Parcel number: 0706130002093.027
Construction
Type & style
- Home type: SingleFamily
- Property subtype: Single Family Residence
Materials
- Foundation: Slab
Condition
- New construction: No
- Year built: 2017
Details
- Builder name: WAL BILT INC
Utilities & green energy
- Sewer: Septic Tank
Green energy
- Energy efficient items: Tank-less Water Heater
Community & HOA
Community
- Features: Curbs
- Subdivision: Spencer Lakes
HOA
- Has HOA: No
Location
- Region: Meridianville
Financial & listing details
- Price per square foot: $191/sqft
- Tax assessed value: $558,900
- Annual tax amount: $1,976
- Date on market: 4/10/2026
Price history
| Date | Event | Price |
|---|---|---|
| 5/20/2026 | Sold | $580,000+2.1%$191/sqft |
Source:  ValleyMLS #21914749 Report a problem ValleyMLS #21914749 Report a problem | ||
| 4/17/2026 | Pending sale | $568,000$187/sqft |
Source: ValleyMLS #21914749 Report a problem | ||
| 4/10/2026 | Listed for sale | $568,000+10.3%$187/sqft |
Source: ValleyMLS #21914749 Report a problem | ||
| 3/27/2023 | Sold | $515,000-1.9%$169/sqft |
Source: ValleyMLS #1825852 Report a problem | ||
| 3/18/2023 | Pending sale | $525,000$173/sqft |
Source: ValleyMLS #1825852 Report a problem | ||
| 3/12/2023 | Price change | $525,000-2.6%$173/sqft |
Source: ValleyMLS #1825852 Report a problem | ||
| 3/11/2023 | Listed for sale | $538,900$177/sqft |
Source: ValleyMLS #1825852 Report a problem | ||
| 2/20/2023 | Pending sale | $538,900$177/sqft |
Source: ValleyMLS #1825852 Report a problem | ||
| 2/1/2023 | Price change | $538,900-0.2%$177/sqft |
Source: ValleyMLS #1825852 Report a problem | ||
| 1/13/2023 | Listed for sale | $539,900+69.9%$177/sqft |
Source: ValleyMLS #1825852 Report a problem | ||
| 11/17/2017 | Sold | $317,760+736.2%$104/sqft |
Source: ValleyMLS #1082575 Report a problem | ||
| 5/9/2017 | Sold | $38,000$12/sqft |
Source: Public Record Report a problem | ||
Public tax history
| Year | Property taxes | Tax assessment |
|---|---|---|
| 2025 | $1,976 -49.6% | $55,900 -48.3% |
| 2024 | $3,917 +118.1% | $108,220 +112.7% |
| 2023 | $1,796 +8.6% | $50,880 +8.3% |
| 2022 | $1,653 +6.3% | $46,980 +6.1% |
| 2021 | $1,555 +11.6% | $44,280 +11.1% |
| 2020 | $1,393 +3.7% | $39,860 +3.5% |
| 2019 | $1,344 | $38,500 -19.7% |
| 2018 | $1,344 +489.9% | $47,940 +605% |
| 2017 | $228 | $6,800 |
| 2016 | $228 | $6,800 |
Find assessor info on the county website
Neighborhood: 35759
Nearby homes
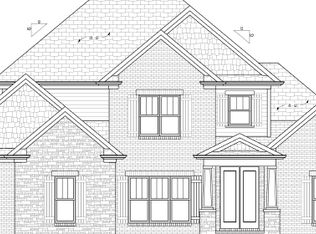
- $613,8004 bd4 ba2.8k sqft373 Spencer Lakes Dr, Meridianville, AL 35759Off Market
- $617,300-- bd2 ba3.4k sqft369 Spencer Lakes Dr, Meridianville, AL 35759Off Market
- $457,300-- bd1 ba2.6k sqft375 Spencer Lakes Dr, Meridianville, AL 35759Off Market
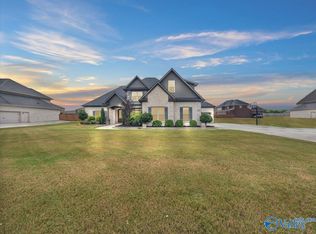
- $599,0015 bd4 ba3.2k sqft372 Spencer Lakes Dr, Meridianville, AL 35759Sold
- $614,100-- bd2 ba3.1k sqft374 Spencer Lakes Dr, Meridianville, AL 35759Off Market
- $504,2004 bd4 ba2.8k sqft366 Spencer Lakes Dr, Meridianville, AL 35759Off Market
- $541,2003 bd3 ba2.7k sqft377 Spencer Lakes Dr, Meridianville, AL 35759Off Market
- $472,400-- bd2 ba2.6k sqft376 Spencer Lakes Dr, Meridianville, AL 35759Off Market
Nearby schools
GreatSchools rating
- 10/10Lynn Fanning Elementary SchoolGrades: K-2Distance: 4.3 mi
- 5/10Meridianville Middle SchoolGrades: 6-8Distance: 2.1 mi
- 8/10Hazel Green High SchoolGrades: 9-12Distance: 5.2 mi
Schools provided by the listing agent
- Elementary: Lynn Fanning
- Middle: Meridianville
- High: Hazel Green
Source: ValleyMLS. This data may not be complete. We recommend contacting the local school district to confirm school assignments for this home.
Get a cash offer in 3 minutes
Find out how much your home could sell for in as little as 3 minutes with a no-obligation cash offer.
Estimated market value
$582,000
Get a cash offer in 3 minutes
Find out how much your home could sell for in as little as 3 minutes with a no-obligation cash offer.
Estimated market value
$582,000
- Alabama
- Madison County
- Meridianville
- 35759
- 371 Spencer Lakes Dr
Nearby cities
Nearby zip codes
Other Meridianville Topics
