Skip main navigation
Sold for $710,000
  • $710,000

    371 Spicer Lake Drive, Holly Ridge, NC 28445

    4beds
    3,605sqft
    Single Family Residence
    Built in 2018
    0.4 Acres Lot
    $770,800 Zestimate®
    $197/sqft
    $3,182 Estimated rent

    Home value

    $770,800

    $732,000 - $817,000

    $3,182/mo

    Zestimate® history
    Loading
    Loading...

    Owner options

    List your home for rent

    $3,182/mo

    Rent Zestimate®

    Find your next renter with Zillow Rental Manager. Plus, with online applications, you can quickly screen prospective tenants – for free.

    Learn more

    $3,182/mo

    Rent Zestimate®

    Refinance and save

    $5,902/mo

    Est. payment

    Refinancing to a lower rate could help reduce your monthly payments and save thousands over the life of the loan.

    See today's rates

    $5,902/mo

    Est. payment

    Explore your selling options

    Work with a Zillow partner agent

    Leverage their expertise and Zillow's premium Showcase listings to get your home seen by more buyers.

    Get started

    List with your own agent

    Get your home in front of millions of buyers by listing it on Zillow.

    Learn how to do it

    Sell it yourself

    Take full control of how buyers see your home on Zillow by listing For Sale by Owner (FSBO).

    List your home

    What's special

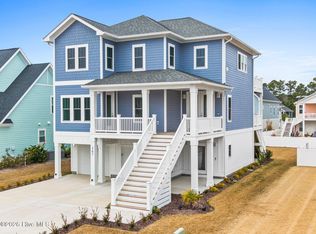
    Nestled in the idyllic Summerhouse at Everett Bay, this home sits in the middle of two lots, which have been combined into one! Owner was grandfathered in and only pays one set of HOA dues. The three-level residence stands as a testament to luxury living in a community rich with amenities. The home itself, built by AnA Builders has functionality, and offers a unique blend of comfort and elegance. On the ground level, a large bonus room provides versatile space, potentially serving as a fourth bedroom, accompanied by a full bathroom, adding to the convenience. This level's design caters to both privacy and practicality, perfect for guests or as a dedicated entertainment area. Ascending to the middle floor, one is greeted by a thoughtfully laid out living space. An office and a guest half-bath offer functionality, while the dining room and kitchen demonstrate seamless integration. The kitchen, a masterpiece of design, opens to a grand great room, making it an entertainer's dream. The great room, has a gas fireplace, (not currently in use) and is framed by elegant shiplap bookcases, with tasteful open shelving and cabinets below. The primary bedroom on this level is a sanctuary of tranquility, featuring a bath complete with a soaking tub, dual sinks, private water closet, a tiled shower, and a spacious walk-in closet. The adjacent laundry room underscores the home's design for utmost convenience. The third level of the home reveals two additional bedrooms, a full bathroom, and an abundance of storage space, catering to both privacy and practicality. The thoughtful inclusion of a shaft for a potential elevator installation offers a unique future customization option or, alternatively, additional closet space. This residence is not just a home, but a lifestyle choice, offering a harmonious blend of luxury, comfort, and access to a plethora of amenities in the charming Summerhouse at Everett Bay. Here, every day feels like a retreat into a world of tranquility and luxury. And wait until you see the sunsets!

    Zillow last checked:

    Listing updated:

    Listed by:

    The Rising Tide Team 910-256-4503,

    Intracoastal Realty Corporation

    Bought with:

    Nancy Conti, 339132

    Coldwell Banker Sea Coast Advantage

    Source: Hive MLS,MLS#: 100424797MLS LogoOriginating MLS: Cape Fear Realtors MLS, Inc.

    Facts & features

    Interior

    Bedrooms & bathrooms
    • Bedrooms: 4
    • Bathrooms: 4
    • Full bathrooms: 3
    • 1/2 bathrooms: 1
    Primary bedroom
    • Level: Second
    • Dimensions: 20 x 14
    Bedroom 1
    • Level: Second
    • Dimensions: 13 x 12
    Bedroom 2
    • Level: Third
    • Dimensions: 15 x 14
    Bedroom 3
    • Level: Third
    • Dimensions: 14 x 13
    Den
    • Level: First
    • Dimensions: 18 x 14
    Dining room
    • Level: Second
    • Dimensions: 12 x 12
    Family room
    • Level: First
    • Dimensions: 21 x 20
    Kitchen
    • Level: Second
    • Dimensions: 13 x 12
    Living room
    • Level: Second
    • Dimensions: 20 x 17
    Heating
    • Electric, Forced Air, Heat Pump
    Cooling
    • Central Air
    Appliances
    • Included: Electric Cooktop, Built-In Microwave, Disposal, Dishwasher, Convection Oven
    • Laundry: Laundry Room
    Features
    • Walk-in Closet(s), High Ceilings, Bookcases, Kitchen Island, Ceiling Fan(s), Pantry, Blinds/Shades, Gas Log, Walk-In Closet(s)
    • Flooring: LVT/LVP, Carpet, Tile
    • Basement: None
    • Attic: Walk-In
    • Has fireplace: Yes
    • Fireplace features: Gas Log
    Interior area
    • Total structure area: 3,605
    • Total interior livable area: 3,605 sqft

    Property

    Parking
    • Total spaces: 5
    • Parking features: Paved, Tandem
    • Attached garage spaces: 5
    Features
    • Levels: Three Or More
    • Stories: 3
    • Patio & porch: Patio, Porch
    • Exterior features: Irrigation System
    • Fencing: None
    Lot
    • Size: 0.40 Acres
    Details
    • Parcel number: 762c787
    • Zoning: R-20
    • Special conditions: Standard

    Construction

    Type & style
    • Home type: SingleFamily
    • Property subtype: Single Family Residence
    Materials
    • Composition, Wood Frame
    • Foundation: Slab
    • Roof: Shingle
    Condition
    • New construction: No
    • Year built: 2018

    Utilities & green energy

    • Sewer: Public Sewer
    • Water: Public
    • Utilities for property: Sewer Available, Water Available

    Community & neighborhood

    Security
    • Security features: Security Lights, Smoke Detector(s)
    Location
    • Region: Holly Ridge
    • Subdivision: Summerhouse On Everett Bay

    HOA & financial

    HOA
    • Has HOA: Yes
    • HOA fee: $1,760 annually
    • Amenities included: Clubhouse, Pool, Fitness Center, Game Room, Gated, Maintenance Common Areas, Management, Picnic Area, Playground, Tennis Court(s)
    • Association name: CAMS
    • Association phone: 910-256-2021

    Other

    Other facts
    • Listing agreement: Exclusive Right To Sell
    • Listing terms: Cash,Conventional,VA Loan

    Price history

    DateEventPrice
    8/29/2024Sold$710,000-3.4%$197/sqft
    Source: Hive MLS #100424797 Report a problem
    7/2/2024Pending sale$735,000$204/sqft
    Source: Hive MLS #100424797 Report a problem
    6/3/2024Price change$735,000-0.5%$204/sqft
    Source: Hive MLS #100424797 Report a problem
    5/1/2024Price change$739,000-2.6%$205/sqft
    Source: Hive MLS #100424797 Report a problem
    4/18/2024Price change$759,000-2.6%$211/sqft
    Source: Hive MLS #100424797 Report a problem
    1/31/2024Listed for sale$779,000+4351.4%$216/sqft
    Source: Hive MLS #100424797 Report a problem
    9/21/2017Sold$17,500-41.2%$5/sqft
    Source: Hive MLS #100051393 Report a problem
    9/21/2017Price change$29,750+19%$8/sqft
    Source: CENTURY 21 Sweyer & Associates #100051393 Report a problem
    8/15/2017Pending sale$25,000$7/sqft
    Source: CENTURY 21 Sweyer & Associates #100051393 Report a problem
    7/21/2017Price change$25,000-7.4%$7/sqft
    Source: CENTURY 21 Sweyer & Associates #100051393 Report a problem
    6/13/2017Price change$27,000-3.6%$7/sqft
    Source: CENTURY 21 Sweyer & Associates #100051393 Report a problem
    6/4/2017Price change$28,000-3.4%$8/sqft
    Source: CENTURY 21 Sweyer & Associates #100051393 Report a problem
    3/7/2017Price change$29,000-2.5%$8/sqft
    Source: CENTURY 21 Sweyer & Associates #100051393 Report a problem
    1/30/2017Price change$29,750-0.8%$8/sqft
    Source: CENTURY 21 Sweyer & Associates #100026749 Report a problem
    12/9/2015Listed for sale$30,000-89.2%$8/sqft
    Source: Century 21 Sweyer & Associates - Ja #173017 Report a problem
    1/16/2008Sold$277,500$77/sqft
    Source: Public Record Report a problem

    Public tax history

    YearProperty taxesTax assessment
    2025$6,098 $612,879
    2024$6,098 +0%$612,879
    2023$6,097 -1%$612,879
    2022$6,159 +60.7%$612,879 +75.1%
    2021$3,832 $349,940
    2020$3,832 +65.9%$349,940
    2019$2,310 +593.6%$349,940 +1066.5%
    2018$333 +52.8%$30,000 +50%
    2017$218 $20,000
    2016$218 $20,000
    2015$218 $20,000
    2014$218 $20,000

    Find assessor info on the county website

    Neighborhood: 28445

    Nearby schools

    GreatSchools rating
    Schools provided by the listing agent
    • Elementary: Coastal
    • Middle: Dixon
    • High: Dixon

    Source: Hive MLS. This data may not be complete. We recommend contacting the local school district to confirm school assignments for this home.

    Get a cash offer in 3 minutes
    Find out how much your home could sell for in as little as 3 minutes with a no-obligation cash offer.
    Estimated market value
    $770,800
    Get a cash offer in 3 minutes
    Find out how much your home could sell for in as little as 3 minutes with a no-obligation cash offer.
    Estimated market value
    $770,800