Skip main navigation
Pending
  • $599,900

    371 Staffordshire Rd, Winston Salem, NC 27104

    5beds
    2,632sqft
    : 
    $3,538/mo
    Get pre-qualified
    Stick/Site Built, Residential, Single Family Residence
    Built in 1968
    0.71 Acres Lot
    $602,300 Zestimate®
    $--/sqft
    $-- HOA

    What's special

    Original hardwoodsSpace and developed foliageTankless hot water heaterUpdated kitchen
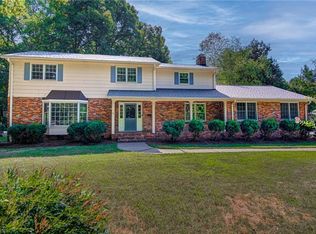
    FIVE BEDROOMS (one on main level), close to an acre corner lot, old Sherwood, updated kitchen, garage on main level with walk in drop zone, tankless hot water heater, BRAND NEW heat pump outside unit, and original hardwoods. This is a great place for the next family to call home. Close to schools, stores, restaurants and more. Folks love this neighborhood - has great neighbors, space and developed foliage. Don’t miss out on this one!!
    27 days
    |
    1,624
    |
    106
    |

    Likely to sell faster than

    Zillow last checked:

    Listing updated:

    Listed by:

    Carla Hoots 336-345-4834,

    Fader Real Estate at ERA Live Moore

    Source: Triad MLS,MLS#: 1228566MLS Logo

      Facts & features

      Interior

      Bedrooms & bathrooms
      • Bedrooms: 5
      • Bathrooms: 3
      • Full bathrooms: 3
      • Main level bathrooms: 1
      Primary bedroom
      • Level: Upper
      • Dimensions: 16.42 x 13.25
      Bedroom 2
      • Level: Main
      • Dimensions: 12.58 x 11.42
      Bedroom 3
      • Level: Upper
      • Dimensions: 12.58 x 11.58
      Bedroom 4
      • Level: Upper
      • Dimensions: 11.58 x 10.17
      Bedroom 5
      • Level: Upper
      • Dimensions: 13.92 x 11
      Den
      • Level: Main
      • Dimensions: 17.25 x 15.25
      Dining room
      • Level: Main
      • Dimensions: 14.17 x 13.42
      Entry
      • Level: Main
      • Dimensions: 9.17 x 8.92
      Kitchen
      • Level: Main
      • Dimensions: 20.33 x 11.42
      Laundry
      • Level: Main
      • Dimensions: 8.42 x 5.67
      Living room
      • Level: Main
      • Dimensions: 16.5 x 13.42
      Heating
      • Forced Air, Natural Gas
      Cooling
      • Central Air
      Appliances
      • Included: Dishwasher, Disposal, Gas Cooktop, Free-Standing Range, Gas Water Heater, Tankless Water Heater
      • Laundry: Dryer Connection, Main Level, Washer Hookup
      Features
      • Ceiling Fan(s), Dead Bolt(s), Kitchen Island, Pantry, Solid Surface Counter
      • Flooring: Carpet, Tile, Vinyl, Wood
      • Doors: Insulated Doors
      • Windows: Insulated Windows
      • Basement: Crawl Space
      • Attic: Access Only,Pull Down Stairs
      • Number of fireplaces: 1
      • Fireplace features: Gas Log, Den
      Interior area
      • Total structure area: 2,632
      • Total interior livable area: 2,632 sqft
      • Finished area above ground: 2,632

      Property

      Parking
      • Total spaces: 1
      • Parking features: Driveway, Garage, Paved, Garage Door Opener, Attached, Garage Faces Side
      • Attached garage spaces: 1
      • Has uncovered spaces: Yes
      Features
      • Levels: Two
      • Stories: 2
      • Patio & porch: Porch
      • Exterior features: Garden
      • Pool features: None
      • Fencing: Fenced
      Lot
      • Size: 0.71 Acres
      • Features: Corner Lot, Subdivided, Sloped, Subdivision
      Details
      • Additional structures: Storage
      • Parcel number: 6805860732
      • Zoning: RS9
      • Special conditions: Owner Sale

      Construction

      Type & style
      • Home type: SingleFamily
      • Property subtype: Stick/Site Built, Residential, Single Family Residence
      Materials
      • Brick, Masonite
      Condition
      • Year built: 1968

      Utilities & green energy

      • Sewer: Public Sewer
      • Water: Public

      Community & HOA

      Community
      • Security: Security System, Smoke Detector(s)
      • Subdivision: Sherwood Forest
      HOA
      • Has HOA: No
      Location
      • Region: Winston Salem

      Financial & listing details

      • Tax assessed value: $528,300
      • Annual tax amount: $5,822
      • Date on market: 7/24/2026
      • Cumulative days on market: 19 days
      • Listing agreement: Exclusive Right To Sell

        Estimated market value

        $602,300

        $572,000 - $632,000

        $2,608/mo

        Price history

        DateEventPrice
        7/25/2026Pending sale$599,900
        Source: Triad MLS #1228566 Report a problem
        7/24/2026Listed for sale$599,900+96.7%
        Source: Triad MLS #1228566 Report a problem
        11/23/2010Sold$305,000-3.2%
        Source: Triad MLS #592455 Report a problem
        9/18/2010Price change$315,000-1.3%$120/sqft
        Source: Leonard Ryden Burr Real Estate #592455 Report a problem
        1/23/2010Listed for sale$319,000+8.1%$121/sqft
        Source: Lewis-Bray, LLC #567002 Report a problem
        6/3/2005Sold$295,000
        Source: Triad MLS #W351601 Report a problem

        Public tax history

        YearProperty taxesTax assessment
        2025$5,823 +17.5%$528,300 +49.6%
        2024$4,955 +4.8%$353,200
        2023$4,729 +1.9%$353,200
        2022$4,640 +1.8%$353,200
        2021$4,557 +13.2%$353,200 +21.2%
        2020$4,025 -0.7%$291,500
        2019$4,054 $291,500
        2018-- $291,500 +15.2%
        2016$3,850 +17.4%$253,142
        2015$3,280 $253,142
        2014-- $253,142
        2013-- $253,142 -7.2%
        2012-- $272,821
        2011-- $272,821
        2010-- $272,821
        2009-- $272,821 +6.5%
        2008-- $256,260
        2007-- $256,260
        2006-- --
        2005-- --
        2004-- $224,275
        2003-- $224,275
        2002-- $224,275
        2001-- $224,275 +14%
        2000-- $196,703
        Find assessor info on the county website

        Monthly payment

        Est. payment

        Payment breakdown

        Explore the cost of this home by adjusting the details. Changes won't be saved.
        All calculations are estimates and provided by Zillow, Inc. for informational purposes only. Actual amounts may vary.
        HOA fees may include property taxes on listings classified as Co-Ops. Contact the listing agent and/or owner for fee details.
        See how much you could borrow to make a competitive offer.

        Climate risks

        Neighborhood: Peace Haven

        Getting around

        5 / 100
        Car-Dependent
        22 / 100
        Somewhat Bikeable

        Nearby schools

        GreatSchools rating

        A local agent can set up tours, give advice and negotiate with sellers.

        A local lender can help you make sure your offer is ready when you are.

        Browse local experts

        Similar homes