Located at 371 Starnes Cove Rd in Candler, NC, this 3-bedroom, 2-bath home sits on a spacious 0.65-acre lot featuring a fenced-in backyard in a private setting with peaceful front porch views. Inside, you’ll find 9-foot ceilings and an open-concept layout that creates a bright and inviting living space. Conveniently located just 5 miles from downtown Asheville and minutes from restaurants and shopping, this home offers the perfect balance of privacy and accessibility. An excellent opportunity for a first-time homebuyer or anyone seeking a move-in-ready home in a desirable location.
Active
$370,000
371 Starnes Cove Rd, Candler, NC 28715
3beds
1,566sqft
Modular
Built in 2008
0.65 Acres Lot
$361,100 Zestimate®
$236/sqft
$-- HOA
What's special
- 146 days
- 543
- 38
Zillow last checked:
Listing updated:
Listed by:
Matt Leicht 828-585-2188,
Nexus Realty LLC
Source: Canopy MLS as distributed by MLS GRID,MLS#: 4376592
Facts & features
Interior
Bedrooms & bathrooms
- Bedrooms: 3
- Bathrooms: 2
- Full bathrooms: 2
- Main level bedrooms: 3
Primary bedroom
- Level: Main
Kitchen
- Level: Main
Laundry
- Level: Main
Heating
- Central, Heat Pump
Cooling
- Central Air, Heat Pump
Appliances
- Included: Bar Fridge, Dishwasher, Electric Oven, Electric Range
- Laundry: Electric Dryer Hookup, Laundry Room, Main Level
Features
- Has basement: No
Interior area
- Total structure area: 1,566
- Total interior livable area: 1,566 sqft
- Finished area above ground: 1,566
- Finished area below ground: 0
Property
Parking
- Parking features: Driveway
- Has uncovered spaces: Yes
Features
- Levels: One
- Stories: 1
Lot
- Size: 0.65 Acres
Details
- Parcel number: 961843057500000
- Zoning: R-3
- Special conditions: Standard
Construction
Type & style
- Home type: SingleFamily
- Property subtype: Modular
Materials
- Vinyl
- Foundation: Crawl Space
Condition
- New construction: No
- Year built: 2008
Utilities & green energy
- Sewer: Private Sewer, Septic Installed
- Water: Shared Well
Community & HOA
Community
- Subdivision: None
Location
- Region: Candler
Financial & listing details
- Price per square foot: $236/sqft
- Tax assessed value: $231,400
- Annual tax amount: $1,577
- Date on market: 5/1/2026
- Cumulative days on market: 146 days
- Listing terms: Cash,Conventional,FHA,VA Loan
- Road surface type: Asphalt, Paved
Estimated market value
$361,100
$343,000 - $379,000
$2,206/mo
Price history
| Date | Event | Price |
|---|---|---|
| 6/18/2026 | Price change | $370,000-1.3%$236/sqft |
Source:  Canopy MLS as distributed by MLS GRID #4376592 Report a problem Canopy MLS as distributed by MLS GRID #4376592 Report a problem | ||
| 5/1/2026 | Listed for sale | $375,000+202.4%$239/sqft |
Source: Canopy MLS as distributed by MLS GRID #4376592 Report a problem | ||
| 3/28/2014 | Sold | $124,000-4.6%$79/sqft |
Source: Canopy MLS as distributed by MLS GRID #NCM547634 Report a problem | ||
| 3/27/2014 | Pending sale | $130,000$83/sqft |
Source: Beverly-Hanks & Associates #547634 Report a problem | ||
| 11/20/2013 | Price change | $130,000-7.1%$83/sqft |
Source: Beverly-Hanks & Associates #547634 Report a problem | ||
| 10/26/2013 | Price change | $140,000-12.5%$89/sqft |
Source: Beverly-Hanks & Associates #547634 Report a problem | ||
| 9/10/2013 | Listed for sale | $160,000-2.4%$102/sqft |
Source: Beverly-Hanks & Associates #547634 Report a problem | ||
| 5/5/2009 | Sold | $164,000$105/sqft |
Source: Public Record Report a problem | ||
Public tax history
| Year | Property taxes | Tax assessment |
|---|---|---|
| 2025 | $1,577 +6.9% | $231,400 |
| 2024 | $1,475 +3.2% | $231,400 |
| 2023 | $1,430 +4.2% | $231,400 |
| 2022 | $1,372 | $231,400 |
| 2021 | $1,372 +13.1% | $231,400 +20.9% |
| 2020 | $1,213 | $191,400 |
| 2019 | $1,213 | $191,400 |
| 2018 | $1,213 +2.4% | $191,400 +24.8% |
| 2017 | $1,185 -1.6% | $153,400 |
| 2016 | $1,204 +13.1% | $153,400 |
| 2015 | $1,065 | $153,400 |
| 2014 | $1,065 | $153,400 |
| 2013 | -- | $153,400 +4.7% |
| 2012 | -- | $146,500 |
| 2011 | -- | $146,500 |
| 2010 | -- | $146,500 +2.4% |
| 2009 | -- | $143,000 |
Find assessor info on the county website
Monthly payment
Est. payment
Payment breakdown
Explore the cost of this home by adjusting the details. Changes won't be saved.Climate risks
Neighborhood: 28715
Nearby schools
Schools provided by the listing agent
- Elementary: Sand Hill-Venable/Enka
- Middle: Enka
- High: Enka
Source: Canopy MLS as distributed by MLS GRID. This data may not be complete. We recommend contacting the local school district to confirm school assignments for this home.
Similar homes
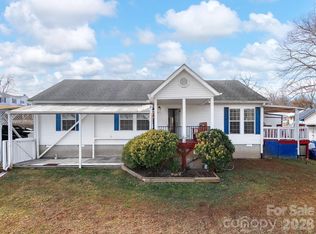
- $430,0003 bd3 ba1.8k sqft163 Canaan Dr, Candler, NC 28715For Sale
 MLS ID #4426253, Matthew Mubarak, WNC Real Estate Partners. Canopy MLS as distributed by MLS GRID
 - $394,5003 bd3 ba1.6k sqft14 Folsom Dr, Candler, NC 28715For Sale
 MLS ID #4414461, Brian K. Noland, Howard Hanna Beverly-Hanks Waynesville. Canopy MLS as distributed by MLS GRID
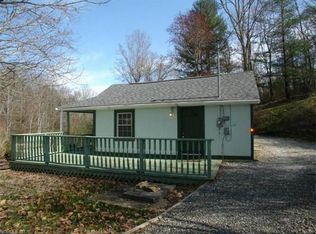
 - $365,0003 bd1 ba975 sqft658 Enka Lake Rd, Candler, NC 28715For Sale
 MLS ID #4395073, Brian Seward, Keller Williams Mtn Partners, LLC. Canopy MLS as distributed by MLS GRID
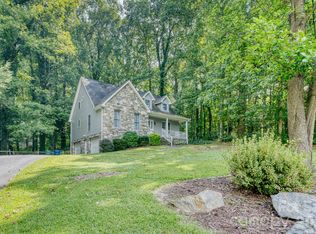
 - $399,0003 bd3 ba2.1k sqft17 Captains Dr, Candler, NC 28715For Sale
 MLS ID #4385874, Cory Wall, EXP Realty LLC. Canopy MLS as distributed by MLS GRID
 - $350,0003 bd2 ba1k sqft1019 Mountain Dr, Candler, NC 28715For SaleMLS ID #4412340, Holly Aracich, Mosaic Community Lifestyle Realty. Canopy MLS as distributed by MLS GRID
- $369,0005 bd3 ba1.5k sqft4 Mountain View Rd, Asheville, NC 28805For SaleMLS ID #4393011, Jason Martini, Keller Williams Professionals. Canopy MLS as distributed by MLS GRID
- $369,0005 bd3 ba1.5k sqft4 Mountain View Rd #6, Asheville, NC 28806For SaleMLS ID #4385782, Jason Martini, Keller Williams Professionals. Canopy MLS as distributed by MLS GRID
- $375,0003 bd2 ba1.2k sqft19 Oakcrest Pl, Asheville, NC 28806For SaleMLS ID #4408201, Katerina Leeger, Town and Mountain Realty. Canopy MLS as distributed by MLS GRID
- $414,9003 bd3 ba2.2k sqft38 Brown Lynch Rd, Candler, NC 28715For SaleMLS ID #4377912, Mitch Miller, Premier Sotheby’s International Realty. Canopy MLS as distributed by MLS GRID
- $410,0003 bd2 ba2k sqft32 Fair Dr, Candler, NC 28715For SaleMLS ID #4409961, Byrdie Kent, French Broad Real Estate Co.. Canopy MLS as distributed by MLS GRID
- $385,0003 bd2 ba1.8k sqft2100 Pisgah Hwy, Candler, NC 28715For SaleMLS ID #4407732, Justin Godbey, Howard Hanna Beverly-Hanks Asheville-North. Canopy MLS as distributed by MLS GRID
- $550,0003 bd2 ba1.6k sqft693 Monte Vista Rd, Candler, NC 28715For SaleMLS ID #4413945, Amy Valliere, Howard Hanna Beverly-Hanks Waynesville. Canopy MLS as distributed by MLS GRID
- $389,0003 bd1 ba1.2k sqft19 Wilburn Rd, Asheville, NC 28806For SaleMLS ID #4426206, Steven Owens, Keller Williams Biltmore Village. Canopy MLS as distributed by MLS GRID
- $359,9003 bd2 ba1.5k sqft25 Inglescott Way, Alexander, NC 28701For SaleMLS ID #4389101, Toby Davis, RE/MAX Results. Canopy MLS as distributed by MLS GRID
- $340,0003 bd2 ba1.1k sqft218 Appalachian Way, Asheville, NC 28806For SaleMLS ID #4372519, Rachel Rambo, Landon Key Realty. Canopy MLS as distributed by MLS GRID
- $299,0003 bd2 ba1.2k sqft105 Short Meadow Dr, Candler, NC 28715For SaleMLS ID #4407461, Brendan Dennehy, EXP Realty LLC. Canopy MLS as distributed by MLS GRID
- $375,0003 bd3 ba2k sqft45 Shelby Rd, Asheville, NC 28806For SaleMLS ID #4421176, Jason Morgan, Morgan + Marley Real Estate Advisors. Canopy MLS as distributed by MLS GRID
- $385,0003 bd3 ba2.1k sqft253 Tipton Hill Rd, Leicester, NC 28748For SaleMLS ID #4423393, Alexandra Schrank, RE/MAX Executive. Canopy MLS as distributed by MLS GRID
- $385,0003 bd2 ba1.2k sqft144 Hanover St, Asheville, NC 28806For SaleMLS ID #4405111, Shane Surratt, Ivester Jackson Blackstream. Canopy MLS as distributed by MLS GRID
- $375,0003 bd2 ba1.4k sqft10 Enochs Way, Fletcher, NC 28732For SaleMLS ID #4424550, Meaghan Austin, Howard Hanna Beverly-Hanks Fletcher. Canopy MLS as distributed by MLS GRID
