Skip main navigation
Off market
  • $344,500

    371 Tessa Pl, Cortland, OH 44410

    3beds
    3,024sqft
    SingleFamily
    Built in 1994
    0.31 Acres Lot
    $344,500 Zestimate®
    $114/sqft
    $2,131 Estimated rent

    Home value

    $344,500

    $324,000 - $365,000

    $2,131/mo

    Zestimate® history
    Loading
    Loading...

    Owner options

    List your home for rent

    $2,131/mo

    Rent Zestimate®

    Find your next renter with Zillow Rental Manager. Plus, with online applications, you can quickly screen prospective tenants – for free.

    Learn more

    $2,131/mo

    Rent Zestimate®

    Refinance and save

    $2,242/mo

    Est. payment

    Refinancing to a lower rate could help reduce your monthly payments and save thousands over the life of the loan.

    See today's rates

    $2,242/mo

    Est. payment

    Explore your selling options

    Work with a Zillow partner agent

    Leverage their expertise and Zillow's premium Showcase listings to get your home seen by more buyers.

    Get started

    List with your own agent

    Get your home in front of millions of buyers by listing it on Zillow.

    Learn how to do it

    Sell it yourself

    Take full control of how buyers see your home on Zillow by listing For Sale by Owner (FSBO).

    List your home

    What's special

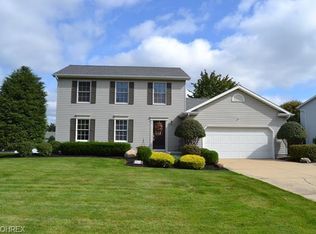
    Indulge yourself with style, comfort and an unbelievable backyard with this gorgeous Cortland home! This spacious three-bedroom layout has some great highlights you won't want to miss. The prominent residence has an immediate draw with its clean exterior and lush landscaping. A personal oasis resides around back with its massive stone patio, raised wooden deck work and relaxing 'candle lit' fire pit. Step inside to an inviting tiled foyer that lends to both a posh family room and first floor laundry with nearby half bath. The floor plan opens to present the rear great room, where a partitioned carpeted living room waits before formal dining and the lavish, updated kitchen. Here, high polished granite countertops glisten under hanging lights as sunshine fills the room from the patio's French doors. Upstairs, the dark stained hallway bridges three ample bedrooms, with the guests trimmed with carpeted flooring and large closets. The larger master suite contains a walk-in closet along with a bespoke private bath with ornate stalled shower. An additional full bath completes the floor at mid hall. Downstairs, the partially finished basement provides rec space along with a dry bar, shop room and final half bath. The immcaulately kept heated garage is extremely spacious with additional storage room attached.

    This property is off market, which means it's not currently listed for sale or rent on Zillow. This may be different from what's available on other websites or public sources.

    Facts & features

    Interior

    Bedrooms & bathrooms
    • Bedrooms: 3
    • Bathrooms: 4
    • Full bathrooms: 2
    • 1/2 bathrooms: 2
    Heating
    • Forced air, Gas
    Cooling
    • Central
    Appliances
    • Included: Dishwasher, Dryer, Garbage disposal, Microwave, Washer
    Interior area
    • Total interior livable area: 3,024 sqft

    Property

    Parking
    • Total spaces: 2
    • Parking features: Garage - Attached
    Features
    • Exterior features: Vinyl
    Lot
    • Size: 0.31 Acres
    Details
    • Parcel number: 34107514

    Construction

    Type & style
    • Home type: SingleFamily
    • Architectural style: Conventional
    Materials
    • wood frame
    • Roof: Asphalt
    Condition
    • Year built: 1994

    Community & HOA

    Location
    • Region: Cortland

    Financial & listing details

    • Price per square foot: $114/sqft
    • Tax assessed value: $270,400
    • Annual tax amount: $5,240

    Price history

    DateEventPrice
    9/30/2020Sold$245,000$81/sqft
    Source: MLS Now #4205696 Report a problem
    8/13/2020Pending sale$245,000$81/sqft
    Source: Real Living Brokers Realty Group #4205696 Report a problem
    8/11/2020Listed for sale$245,000$81/sqft
    Source: Real Living Brokers Rlty Group #4205696 Report a problem

    Public tax history

    YearProperty taxesTax assessment
    2025$5,240 +2.9%$94,640
    2024$5,092 +2.2%$94,640
    2023$4,983 +18.5%$94,640 +41.1%
    2022$4,205 -0.4%$67,060
    2021$4,221 -0.5%$67,060
    2020$4,243 +8.6%$67,060 +11.1%
    2019$3,908 -0.4%$60,340
    2018$3,925 +0.1%$60,340
    2017$3,920 +8.5%$60,340 +12.2%
    2016$3,615 +0.4%$53,760
    2015$3,600 +13.7%$53,760
    2014$3,166 -1.8%$53,760
    2013$3,223 +0.2%$53,760
    2012$3,216 +1.7%$53,760
    2011$3,161 -0.9%$53,760 -6.4%
    2010$3,188 +8.3%$57,435
    2009$2,943 +0.3%$57,435
    2008$2,933 +2.8%--
    2007$2,853 +0.3%--
    2006$2,844 +5.6%--
    2005$2,692 -0.6%$57,435
    2004$2,708 -0.1%--
    2003$2,711 +0.5%--
    2002$2,698 +4.9%--
    2001$2,571 -0.3%--
    2000$2,578 --
    Find assessor info on the county website

    Neighborhood: 44410

    Nearby schools

    GreatSchools rating
    Schools provided by the listing agent
    • Elementary: Lakeview Lsd
    • Middle: Lakeview Lsd
    • High: Lakeview Lsd
    • District: Lakeview Lsd

    Source: The MLS. This data may not be complete. We recommend contacting the local school district to confirm school assignments for this home.

    Get pre-qualified for a loan
    At Zillow Home Loans, we can pre-qualify you in as little as 5 minutes with no impact to your credit score.

    An equal housing lender. NMLS #10287.

    Sell for more on Zillow
    Get a Zillow Showcase℠ listing at no additional cost and you could sell for .
    $344,500
    2% more
    +$6,890
    With Zillow Showcase(estimated)
    $351,390
