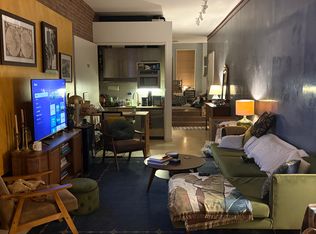
Rarely available, recently constructed magnificent 25-foot-wide Georgian period townhouse powered with solar energy in the heart of Red Hook, Brooklyn, on beloved Van Brunt Street. This stately home offers 4 floors, 4,091 SF of interior space, and is ideally configured as a two-family home with an owners triplex and 2-bedroom rental. The home was rebuilt with gracious and sun-filled living spaces, especially with reclaimed 150-year-old natural yellow pine throughout the property repurposed from the original townhouse. Complementing the interior space is 2,250 SF of outdoor space, split almost evenly between the rear garden and roof terrace. Upon entry to the property, there is a large common foyer with two entrances: 1) to the Triplex with 3-bedroom, 2-full bath, 2 power rooms; and 2) to the Simplex with 2-bedroom, 1-bath on the 3rd floor. Both units have their own mudroom beyond the common foyer, thoughtfully fitted out with shelves, and hooks for ample storage. The primary Triplex Parlor level layout (860 SF) includes: a dining area, living area, home office, kitchen, pantry, entry mudroom, powder room, as well as a 180 SF deck made of Brazilian Ipe wood directly off the kitchen making al fresco dining incredibly easy and fun leading to the huge 1,250 SF landscaped rear garden and finished recreation room/family room on the Garden level. The custom chefs kitchen is open to the living area and features a honed Cesearstone quartz countertop island with bar stool seating, stainless steel sink, Miele dishwasher, Thor gas range oven with Miele hood, and Bosch refrigerator. In addition, there is ample storage for pantry supplies, with custom base and wall hung cabinets, to round out a fully-functional kitchen. Take the open-riser, repurposed pine staircase fabricated from original beams from the house up to the second floor, where there are 3 bedrooms and 2 bathrooms, all with closets. The 12-4 x 16-4 primary bedroom with custom built-in closets occupies the street side of the floor plan with a spacious marble and ceramic tile en-suite windowed bathroom configured with a double sink vanity, large walk-in shower and toilet. The lowest level of the primary triplex is a large well-lit open space perfect for a family room, play area, gym, etc. There is a full-size vented LG washer and dryer at this level as well as a powder room. The rear garden is easily accessed from this level by a set of bluestone steps set within a brick veneer-ed retaining wall. The 3rd floor apartment is composed of 2 bedrooms and 1 bathroom. This never-before-occupied space is finished with the same level of specification present in the primary triplex. Features: open L-shaped kitchen with a honed quartz-topped peninsula, Frigidaire gas range oven, dishwasher, and Liebherr refrigerator ready to be the centerpiece for quite home-cooked meals, as well as for entertaining family and friends. The 780 SF roof terrace, which can be shared or private to the primary triplex occupant or the 2-bedroom apartment occupant, provides stunning views of lower Manhattan, the harbor and rooftops of nearby Brooklyn rowhouses. The solar canopy, which powers the primary triplex, also provides a welcome amount of shade for those that prefer a little break from the sun now and then. The property is fully air-conditioned AC and heat provided by high efficiency Mitsubishi CITY MULTI heat pumps. Hot water is supplied by the gas-fired high efficiency tankless NAVIEN boiler for on-demand hot water (one unit for the 3rd floor and two for the triplex). There is a video intercom system that allows owners to remotely access the front door, convenient for packages and guests who forget keys, along with a recording camera on the front and rear of the building. Red Hook is an incredible neighborhood to live in. The property is a short walk to every restaurant, park and special vista Red Hook has to offer, just a block away from Red Hook Tavern, Fort Defiance, Good Fork Pub and Baked Coffee, Wet Whistle Wines. A couple more blocks to Hometown BBQ, and Food Bazaar supermarket. Zoned for PS15. Note: All dimensions and references to square foot areas are approximate. Some images are virtually staged. 2023-03-12
This property is off market, which means it's not currently listed for sale or rent on Zillow. This may be different from what's available on other websites or public sources.