Skip main navigation
Closed
  • $377,300

    371 W 1st St, Elmira, NY 14901

    --beds
    0baths
    7,592sqft
    Multi Family
    Built in 1900
    -- sqft lot
    $377,300 Zestimate®
    $50/sqft
    $1,204 Estimated rent

    Home value

    $377,300

    $302,000 - $460,000

    $1,204/mo

    Zestimate® history
    Loading
    Loading...

    Owner options

    List your home for rent

    $1,204/mo

    Rent Zestimate®

    Find your next renter with Zillow Rental Manager. Plus, with online applications, you can quickly screen prospective tenants – for free.

    Learn more

    $1,204/mo

    Rent Zestimate®

    Refinance and save

    $2,855/mo

    Est. payment

    Refinancing to a lower rate could help reduce your monthly payments and save thousands over the life of the loan.

    See today's rates

    $2,855/mo

    Est. payment

    Explore your selling options

    Work with a Zillow partner agent

    Leverage their expertise and Zillow's premium Showcase listings to get your home seen by more buyers.

    Get started

    List with your own agent

    Get your home in front of millions of buyers by listing it on Zillow.

    Learn how to do it

    Sell it yourself

    Take full control of how buyers see your home on Zillow by listing For Sale by Owner (FSBO).

    List your home

    What's special

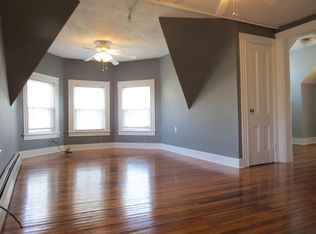
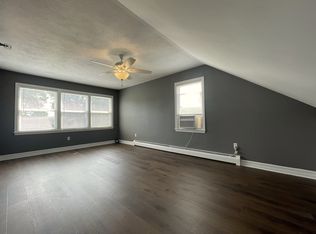
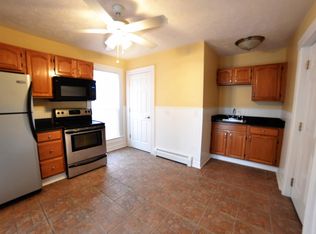
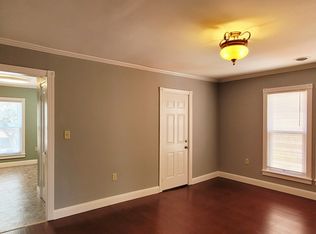
    This 8 unit Victorian was rebuilt in 2009 with all new electric, plumbing, high efficiency heating system, roof, windows, kitchens, baths, flooring, etc. All units equipped with washer/dryer. Great quality renovations wherever you look. This is perhaps the nicest 8 unit building in terms of condition, quality upgrades and income stream in the area. Taxes are estimated.

    This property is off market, which means it's not currently listed for sale or rent on Zillow. This may be different from what's available on other websites or public sources.

    Zillow last checked:

    Listing updated:

    Listed by:

    Steve Kettelle 607-259-2029,

    Keller Williams Realty Southern Tier & Finger Lakes

    Bought with:

    Steve Kettelle, 10401209196

    Keller Williams Realty Southern Tier & Finger Lakes

    Source: NYSAMLSs,MLS#: EC231355MLS LogoOriginating MLS: Elmira Corning Regional Association Of REALTORS

    Facts & features

    Interior

    Bedrooms & bathrooms
    • Bathrooms: 0
    Heating
    • Gas, Other, See Remarks
    Cooling
    • Other, See Remarks
    Appliances
    • Included: Dryer, Free-Standing Range, Oven, Refrigerator, Washer
    Features
    • Flooring: Ceramic Tile, Hardwood, Varies
    • Basement: Full,Walk-Out Access
    • Number of fireplaces: 1
    Interior area
    • Total structure area: 7,592
    • Total interior livable area: 7,592 sqft

    Property

    Parking
    • Parking features: Off Street, Parking Available, On Street
    Features
    • Body of water: None
    • Frontage length: 0
    Lot
    • Size: 6,600 Square Feet
    • Dimensions: 132 x 50
    Details
    • Parcel number: 089.0180008005
    • Zoning: M

    Construction

    Type & style
    • Home type: MultiFamily
    • Architectural style: Other,See Remarks,Victorian
    • Property subtype: Multi Family
    Materials
    • Wood Siding
    • Foundation: Poured
    • Roof: Shingle
    Condition
    • Resale
    • Year built: 1900

    Utilities & green energy

    • Electric: Circuit Breakers
    • Sewer: Connected
    • Water: Connected, Public
    • Utilities for property: Sewer Connected, Water Connected

    Community & HOA

    Community
    • Subdivision: None
    Location
    • Region: Elmira

    Financial & listing details

    • Price per square foot: $50/sqft
    • Tax assessed value: $166,667
    • Annual tax amount: $6,945
    • Date on market: 1/24/2013

    Price history

    DateEventPrice
    9/26/2014Sold$250,000$33/sqft
    Source: NYSAMLSs #EC231355 Report a problem

    Public tax history

    Tax history is unavailable.

    Neighborhood: 14901

    Nearby schools

    GreatSchools rating
    Schools provided by the listing agent
    • District: Elmira

    Source: NYSAMLSs. This data may not be complete. We recommend contacting the local school district to confirm school assignments for this home.