Skip main navigation
Pending
  • Price cut: $6K (7/6)
    $279,000

    371 W 550 N, Valparaiso, IN 46385

    4beds
    2,640sqft
    : 
    Loading
    Get pre-qualified
    Single Family Residence
    Built in 1981
    9,147 Square Feet Lot
    $-- Zestimate®
    $106/sqft
    $30/mo HOA

    What's special

    Spacious second floorTraditional interior staircaseLarge bonus area
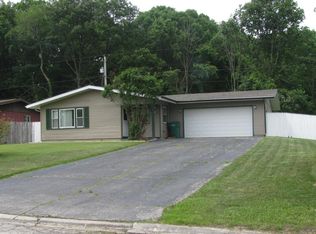
    PRICE IMPROVEMENT! More value. Same great home. Schedule your showing today! Welcome to this spacious Cape Cod located in the Salt Creek Commons neighborhood on a quiet street. Offering over 2,600 square feet of living space, 4 bedrooms, 13/4 bathrooms, and an oversized 2+ car garage, this home provides exceptional space, flexibility, and value. Move-in ready and full of potential, this is a fantastic opportunity to own a spacious home with solid bones and the ability to make updates at your own pace. Being offered as-is, the property presents an excellent chance for buyers to build equity while customizing the home to suit their personal style and preferences. A unique feature of the home is the additional staircase located in the garage that provides direct access to the second floor, offering added convenience and flexibility while complementing the home's traditional interior staircase. The spacious second floor includes a large bonus area that could serve as a primary suite, home office, hobby space, recreation room, or additional living area. New carpet has been installed throughout the second floor. The oversized 2+ car garage provides abundant storage and workspace options, while the functional layout offers comfortable everyday living with room to grow. Enjoy a fenced backyard with no rear neighbors and a wooded backdrop that provides added privacy. The deck offers a comfortable outdoor space to relax, entertain, or enjoy the peaceful natural setting. Located approximately 15-20 minutes from I-80/94, this home offers convenient access to major transportation routes, shopping, dining, and everyday amenities. A great opportunity to own a spacious home with tremendous potential in an established neighborhood. NOTE: Actual photos of all spaces are included. Additional AI-generated concept images illustrate possible uses and furnishing ideas. These images are for inspiration only and do not reflect the home's current furnishings or decor.
    31 days
    |
    2,380
    |
    216
    |

    Zillow last checked:

    Listing updated:

    Listed by:

    Erin Martin,

    Coldwell Banker Real Estate Gr 219-464-3531

    Source: NIRA as distributed by MLS GRID,MLS#: 840927MLS Logo

      Facts & features

      Interior

      Bedrooms & bathrooms
      • Bedrooms: 4
      • Bathrooms: 2
      • Full bathrooms: 1
      • 3/4 bathrooms: 1
      Rooms
      • Room types: Bonus Room, Primary Bedroom, Living Room, Kitchen, Bedroom 4, Bedroom 3, Bedroom 2
      Primary bedroom
      • Level: Main
      • Area: 210
      • Dimensions: 15.0 x 14.0
      Bedroom 2
      • Level: Main
      • Area: 140
      • Dimensions: 14.0 x 10.0
      Bedroom 3
      • Level: Upper
      • Area: 108
      • Dimensions: 12.0 x 9.0
      Bedroom 4
      • Level: Upper
      • Area: 132
      • Dimensions: 12.0 x 11.0
      Bonus room
      • Level: Upper
      • Area: 464
      • Dimensions: 29.0 x 16.0
      Kitchen
      • Description: Eat in kitchen with Lots of cabinets
      • Level: Main
      • Area: 256
      • Dimensions: 16.0 x 16.0
      Living room
      • Description: Large bow window
      • Level: Main
      • Area: 221
      • Dimensions: 17.0 x 13.0
      Heating
      • Natural Gas, Forced Air
      Appliances
      • Included: Dryer, Washer, Stainless Steel Appliance(s), Range Hood, Refrigerator, Range, Microwave, Gas Water Heater
      • Laundry: Gas Dryer Hookup, Washer Hookup, Main Level
      Features
      • Ceiling Fan(s), Country Kitchen, Soaking Tub, Laminate Counters, Eat-in Kitchen
      • Windows: Display Window(s), Wood Frames
      • Basement: Crawl Space
      • Has fireplace: No
      Interior area
      • Total structure area: 2,640
      • Total interior livable area: 2,640 sqft
      • Finished area above ground: 2,640

      Property

      Parking
      • Total spaces: 2
      • Parking features: Attached, Oversized, Garage Faces Front, Driveway, Asphalt, Off Street, Garage Door Opener
      • Attached garage spaces: 2
      • Has uncovered spaces: Yes
      Features
      • Levels: One and One Half
      • Patio & porch: Deck, Rear Porch
      • Exterior features: Private Yard, Rain Gutters
      • Pool features: None
      • Fencing: Back Yard,Partial,Fenced
      • Has view: Yes
      • View description: Neighborhood
      Lot
      • Size: 9,147 Square Feet
      • Features: Back Yard, Rectangular Lot, Landscaped, Front Yard
      Details
      • Parcel number: 640905326005000019
      • Zoning description: residential
      • Special conditions: Standard

      Construction

      Type & style
      • Home type: SingleFamily
      • Property subtype: Single Family Residence
      Condition
      • New construction: No
      • Year built: 1981

      Utilities & green energy

      • Sewer: Public Sewer
      • Water: Public
      • Utilities for property: Electricity Connected, Water Connected, Sewer Connected, Natural Gas Connected

      Community & HOA

      Community
      • Subdivision: Valley Commons 5th Add
      HOA
      • Has HOA: Yes
      • Amenities included: None
      • Services included: Trash
      • HOA fee: $90 quarterly
      • HOA name: Salt Creek Valley Commons HOA
      • HOA phone: 219-759-3585
      Location
      • Region: Valparaiso

      Financial & listing details

      • Price per square foot: $106/sqft
      • Tax assessed value: $281,400
      • Annual tax amount: $1,649
      • Date on market: 6/19/2026
      • Listing agreement: Exclusive Right To Sell
      • Listing terms: Cash,Conventional

        Estimated market value

        Not available

        Estimated sales range

        Not available

        $2,651/mo

        Price history

        DateEventPrice
        7/11/2026Pending sale$279,000$106/sqft
        Source: NIRA as distributed by MLS GRID #840927 Report a problem
        7/6/2026Price change$279,000-2.1%$106/sqft
        Source: NIRA as distributed by MLS GRID #840927 Report a problem
        6/29/2026Price change$285,000-1.4%$108/sqft
        Source: NIRA as distributed by MLS GRID #840927 Report a problem
        6/19/2026Listed for sale$289,000+15.6%$109/sqft
        Source: NIRA as distributed by MLS GRID #840927 Report a problem
        10/21/2022Sold$250,000+4.6%$95/sqft
        Source: NIRA as distributed by MLS GRID #519462 Report a problem
        9/9/2022Listed for sale$239,000$91/sqft
        Source: NIRA as distributed by MLS GRID #519462 Report a problem

        Public tax history

        YearProperty taxesTax assessment
        2025$1,443 -56%$281,400 +7.9%
        2024$3,282 +184.7%$260,900 +9.9%
        2023$1,153 +5%$237,500 +9.4%
        2022$1,097 +15.8%$217,000 +14.6%
        2021$948 +10.8%$189,400 +11.7%
        2020$855 -14.5%$169,600 +7%
        2019$1,001 +19.4%$158,500 +7%
        2018$838 $148,200 +3.2%
        2017$838 +18.3%$143,600 +5.3%
        2016$709 +6.6%$136,400 +5.7%
        2014$665 +4.4%$129,100 +3.9%
        2013$637 +22.9%$124,300 -0.4%
        2012$518 +10.3%$124,800 +10.2%
        2011$470 +19.4%$113,300 +3%
        2010$394 +17.5%$110,000 +1.4%
        2009$335 $108,500 +33.3%
        2006-- $81,400 +8.8%
        2005-- $74,800
        Find assessor info on the county website

        Monthly payment

        Est. payment

        Payment breakdown

        Explore the cost of this home by adjusting the details. Changes won't be saved.
        All calculations are estimates and provided by Zillow, Inc. for informational purposes only. Actual amounts may vary.
        HOA fees may include property taxes on listings classified as Co-Ops. Contact the listing agent and/or owner for fee details.
        Mortgage interest rates are dependent on a number of factors, including credit score, down payment, and repayment length. Interest rate data provided by Zillow Group Marketplace, Inc. as of 1/1/1970 from various mortgage lenders with which we have lead or other similar arrangements; the Estimated Payment is an average of those rates.
        See how much you could borrow to make a competitive offer.

        Climate risks

        Neighborhood: Salt Creek Commons

        Getting around

        3 / 100
        Car-Dependent
        0 / 100
        No Nearby Transit
        26 / 100
        Somewhat Bikeable

        Nearby schools

        GreatSchools rating

        A local agent can set up tours, give advice and negotiate with sellers.

        A local lender can help you make sure your offer is ready when you are.

        Browse local experts

        Similar homes