Skip main navigation
Closed
  • $1,000,000

    371 W Arboretum Cir, Wheaton, IL 60189

    3beds
    6,007sqft
    Single Family Residence
    Built in 1989
    0.44 Acres Lot
    $1,022,900 Zestimate®
    $166/sqft
    $6,136 Estimated rent

    Home value

    $1,022,900

    $941,000 - $1.11M

    $6,136/mo

    Zestimate® history
    Loading
    Loading...

    Owner options

    List your home for rent

    $6,136/mo

    Rent Zestimate®

    Find your next renter with Zillow Rental Manager. Plus, with online applications, you can quickly screen prospective tenants – for free.

    Learn more

    $6,136/mo

    Rent Zestimate®

    Refinance and save

    $6,982/mo

    Est. payment

    Refinancing to a lower rate could help reduce your monthly payments and save thousands over the life of the loan.

    See today's rates

    $6,982/mo

    Est. payment

    Explore your selling options

    Work with a Zillow partner agent

    Leverage their expertise and Zillow's premium Showcase listings to get your home seen by more buyers.

    Get started

    List with your own agent

    Get your home in front of millions of buyers by listing it on Zillow.

    Learn how to do it

    Sell it yourself

    Take full control of how buyers see your home on Zillow by listing For Sale by Owner (FSBO).

    List your home

    What's special

    Two cozy fireplacesSurrounding mature treesFirst-floor primary suiteBeautiful professional landscapingYear-round swimming and relaxation
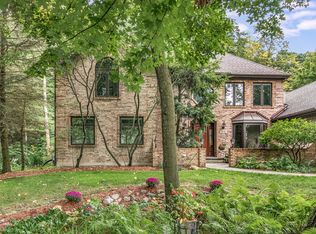
    Nestled within one of Wheaton's most prestigious and coveted neighborhoods, this architectural masterpiece at 371 Arboretum Circle offers 6,000 sq/ft of sophisticated living on a gorgeous .44-acre wooded lot. This rare property provides the ultimate private sanctuary, backing directly to a lush forest preserve with stunning, panoramic views of nature from every single room. The interior is defined by size and accessibility, featuring a first-floor primary suite, two cozy fireplaces, and a private elevator serving the expansive floor plan. The home's crown jewel is the spectacular indoor ozonated pool atrium, allowing for year-round swimming and relaxation while immersed in the beauty of the surrounding mature trees. Complete with 2-3 oversized bedrooms, beautiful professional landscaping, and a heated 3-car garage, this home is a masterclass in elegant, nature-integrated living.

    Zillow last checked:

    Listing updated:

    Listing courtesy of:

    Vince Keller 773-317-2696,

    Keller Williams Premiere Properties

    Bought with:

    Chris Pequet

    Jameson Sotheby's International Realty

    Source: MRED as distributed by MLS GRID,MLS#: 12588986MLS Logo

    Facts & features

    Interior

    Bedrooms & bathrooms
    • Bedrooms: 3
    • Bathrooms: 4
    • Full bathrooms: 4
    Primary bedroom
    • Features: Flooring (Carpet), Bathroom (Full)
    • Level: Main
    • Area: 294 Square Feet
    • Dimensions: 21X14
    Bedroom 2
    • Features: Flooring (Carpet)
    • Level: Second
    • Area: 196 Square Feet
    • Dimensions: 14X14
    Bedroom 3
    • Features: Flooring (Hardwood)
    • Level: Second
    • Area: 816 Square Feet
    • Dimensions: 34X24
    Dining room
    • Features: Flooring (Tile)
    • Level: Main
    • Area: 336 Square Feet
    • Dimensions: 24X14
    Kitchen
    • Features: Kitchen (Eating Area-Breakfast Bar, Eating Area-Table Space, Island, Pantry-Walk-in), Flooring (Tile)
    • Level: Main
    • Area: 400 Square Feet
    • Dimensions: 20X20
    Laundry
    • Level: Main
    • Area: 112 Square Feet
    • Dimensions: 8X14
    Living room
    • Features: Flooring (Carpet)
    • Level: Main
    • Area: 640 Square Feet
    • Dimensions: 32X20
    Loft
    • Features: Flooring (Carpet)
    • Level: Second
    • Area: 224 Square Feet
    • Dimensions: 16X14
    Heating
    • Natural Gas, Forced Air, Zoned
    Cooling
    • Central Air, Zoned
    Appliances
    • Laundry: In Unit
    Features
    • Vaulted Ceiling(s), Cathedral Ceiling(s), Elevator, Solar Tube(s), 1st Floor Bedroom
    • Flooring: Hardwood
    • Windows: Screens
    • Basement: Unfinished,Full
    • Number of fireplaces: 2
    • Fireplace features: Living Room, Bedroom
    Interior area
    • Total structure area: 0
    • Total interior livable area: 6,007 sqft

    Property

    Parking
    • Total spaces: 3
    • Parking features: Garage Door Opener, Heated Garage, Tandem, Garage, Yes, Garage Owned, Attached
    • Attached garage spaces: 3
    • Has uncovered spaces: Yes
    Accessibility
    • Accessibility features: No Disability Access
    Features
    • Stories: 2
    • Patio & porch: Deck, Patio
    • Pool features: Indoor
    • Has spa: Yes
    • Spa features: Indoor Hot Tub
    Lot
    • Size: 0.44 Acres
    • Dimensions: 100x193
    • Features: Forest Preserve Adjacent, Nature Preserve Adjacent
    Details
    • Parcel number: 0533402017
    • Special conditions: None

    Construction

    Type & style
    • Home type: SingleFamily
    • Property subtype: Single Family Residence
    Materials
    • Brick
    Condition
    • New construction: No
    • Year built: 1989

    Utilities & green energy

    • Sewer: Public Sewer
    • Water: Lake Michigan

    Community & neighborhood

    Location
    • Region: Wheaton

    HOA & financial

    HOA
    • Services included: None

    Other

    Other facts
    • Listing terms: Cash
    • Ownership: Fee Simple

    Price history

    DateEventPrice
    4/15/2026Sold$1,000,000-9.1%$166/sqft
    Source: MRED as distributed by MLS GRID #12588986 Report a problem
    4/13/2026Pending sale$1,100,000$183/sqft
    Source: MRED as distributed by MLS GRID #12588986 Report a problem
    3/25/2026Contingent$1,100,000$183/sqft
    Source: MRED as distributed by MLS GRID #12588986 Report a problem
    3/18/2026Listed for sale$1,100,000$183/sqft
    Source: MRED as distributed by MLS GRID #12588986 Report a problem

    Public tax history

    YearProperty taxesTax assessment
    2024$24,456 +3.8%$387,442 +8.6%
    2023$23,560 +2.8%$356,630 +5.8%
    2022$22,925 +0.3%$337,030 +2.4%
    2021$22,863 +0.3%$329,040 +0.9%
    2020$22,797 +2.3%$325,970 +2.7%
    2019$22,291 -9.6%$317,370 -8.4%
    2018$24,656 +1.6%$346,420 +3.8%
    2017$24,262 +1.2%$333,640 +4.2%
    2016$23,982 +0.6%$320,320 +4.8%
    2015$23,831 -9.9%$305,590 -8.2%
    2014$26,439 +2.7%$332,830 -0.3%
    2013$25,753 +2.6%$333,840 -4.1%
    2012$25,107 +2.9%$348,110 -6.4%
    2011$24,395 +2.6%$371,792 -5%
    2010$23,785 +3%$391,360 -3.7%
    2009$23,102 +2.4%$406,600
    2008$22,553 +4.4%$406,600 +4.8%
    2007$21,609 -4.3%$387,980
    2006$22,570 +4.3%$387,980 +7.1%
    2005$21,649 +5.5%$362,260 +7.3%
    2004$20,518 +4.9%$337,610 +8.4%
    2003$19,555 +0%$311,440 +0.9%
    2002$19,550 +2.4%$308,660 +7.5%
    2001$19,083 +2.8%$287,140 +5.1%
    2000$18,558 $273,210

    Find assessor info on the county website

    Neighborhood: 60189

    Nearby schools

    GreatSchools rating
    Schools provided by the listing agent
    • Elementary: Lincoln Elementary School
    • Middle: Edison Middle School
    • High: Wheaton Warrenville South H S
    • District: 200

    Source: MRED as distributed by MLS GRID. This data may not be complete. We recommend contacting the local school district to confirm school assignments for this home.

    Get a cash offer in 3 minutes
    Find out how much your home could sell for in as little as 3 minutes with a no-obligation cash offer.
    Estimated market value
    $1,022,900
    Get a cash offer in 3 minutes
    Find out how much your home could sell for in as little as 3 minutes with a no-obligation cash offer.
    Estimated market value
    $1,022,900