New single-family home in Pine Hills, located in the Cane Bay Plantation of Summerville.Welcome to Pine Hills, a vibrant community located inside the popular Cane Bay master-planned community in Summerville, South Carolina. Designed for resort-style living, Pine Hills features a massive water slide, lap pool, resort pool, playground, bocce ball, grilling stations, and a relaxing outdoor fire pit lounge--perfect for everyday living and weekend fun. With three separate entrances, residents enjoy added convenience and accessibility, setting Pine Hills apart from other Cane Bay neighborhoods. Close to top-rated schools, shopping, dining, and major roadways, Pine Hills offers comfort, convenience, and an active lifestyle in one of Summerville's most desirable locations. This home set on a large lot, is both spacious and thoughtfully designed. With two-stories this home offers a flexible layout perfect for modern living. The first floor features an open-concept living, dining, and kitchen area ideal for everyday living and entertaining, along with a private primary bedroom suite conveniently located on the main level. A well-appointed kitchen with ample counter space and a central island overlooks the main living area, creating a seamless flow throughout the home. A covered porch and attached garage add everyday convenience. Upstairs, you'll find three additional bedrooms, a full bath, and a versatile loft or upstairs living area--perfect for a media room, playroom, or home office. Generously sized bedrooms and smart storage options provide comfort and functionality for a variety of lifestyles. With multiple living spaces, a main-level primary suite, and an efficient layout, this home offers both comfort and flexibility for today's buyers. Living in Pine Hills means enjoying a true sense of community paired with resort-style amenities right outside your door. From sunny afternoons at the pool to evenings spent by the fire pit or weekends enjoying the playground and outdoor spaces, this neighborhood offers a lifestyle that's both relaxed and engaging. Combined with a thoughtfully designed home and an unbeatable location within Cane Bay, this is a place where everyday living feels like a getaway. *Square footage dimensions are approximate. *The photos you see here are for illustration purposes only, interior and exterior features, options, colors and selections will differ. Please reach out to sales agent for options.
Closed
Zillow last checked:
Listing updated:
Bought with:
Realty ONE Group Coastal
Source: CTMLS,MLS#: 26013029
Price history
| Date | Event | Price |
|---|---|---|
| 9/25/2026 | Sold | $438,230$199/sqft |
Source:  CTMLS #26013029 Report a problem CTMLS #26013029 Report a problem | ||
| 8/31/2026 | Pending sale | $438,230$199/sqft |
Source: CTMLS #26013029 Report a problem | ||
| 8/24/2026 | Price change | $438,230+2.4%$199/sqft |
Source: CTMLS #26013029 Report a problem | ||
| 7/28/2026 | Pending sale | $427,770$194/sqft |
Source: CTMLS #26013029 Report a problem | ||
| 7/22/2026 | Price change | $427,770-0.3%$194/sqft |
Source: CTMLS #26013029 Report a problem | ||
| 7/20/2026 | Listed for sale | $428,940$195/sqft |
Source: CTMLS #26013029 Report a problem | ||
| 5/19/2026 | Pending sale | $428,940$195/sqft |
Source: CTMLS #26013029 Report a problem | ||
| 5/6/2026 | Listed for sale | $428,940$195/sqft |
Source: CTMLS #26013029 Report a problem | ||
Nearby homes
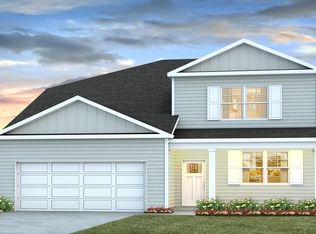
- $441,7405 bd4 ba2.6k sqft373 Willow Run Dr, Summerville, SC 29486Sold
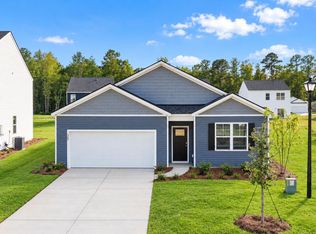
- $414,7404 bd2 ba1.7k sqft367 Willow Run Dr, Summerville, SC 29486Sold
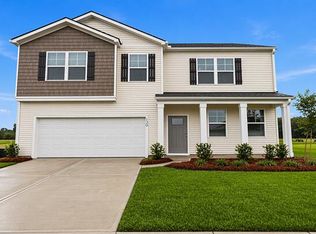
- $477,4275 bd4 ba2.8k sqft370 Willow Run Dr, Summerville, SC 29486New Construction
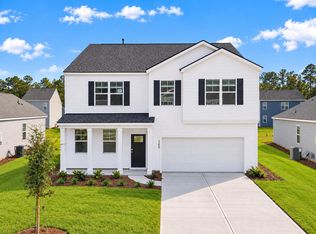
- $474,4575 bd4 ba2.8k sqft365 Willow Run Dr, Summerville, SC 29486New Construction
Get a cash offer in 3 minutes
Find out how much your home could sell for in as little as 3 minutes with a no-obligation cash offer.
Estimated market value
$438,400
