Skip main navigation
Closed
  • $330,000

    371 Windsong Cir #371, Glendale Heights, IL 60139

    3beds
    1,776sqft
    Condominium, Single Family Residence
    Built in 2002
    -- sqft lot
    $385,500 Zestimate®
    $186/sqft
    $2,861 Estimated rent

    Home value

    $385,500

    $366,000 - $409,000

    $2,861/mo

    Zestimate® history
    Loading
    Loading...

    Owner options

    List your home for rent

    $2,861/mo

    Rent Zestimate®

    Find your next renter with Zillow Rental Manager. Plus, with online applications, you can quickly screen prospective tenants – for free.

    Learn more

    $2,861/mo

    Rent Zestimate®

    Refinance and save

    $2,686/mo

    Est. payment

    Refinancing to a lower rate could help reduce your monthly payments and save thousands over the life of the loan.

    See today's rates

    $2,686/mo

    Est. payment

    Explore your selling options

    Work with a Zillow partner agent

    Leverage their expertise and Zillow's premium Showcase listings to get your home seen by more buyers.

    Get started

    List with your own agent

    Get your home in front of millions of buyers by listing it on Zillow.

    Learn how to do it

    Sell it yourself

    Take full control of how buyers see your home on Zillow by listing For Sale by Owner (FSBO).

    List your home

    What's special

    Cozy gas fireplaceModern feelLocated near major highwaysWell-appointed bedroomsAbundant natural lightMove-in ready gemMaster bedroom
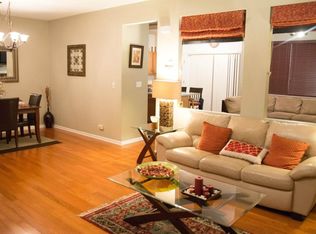
    Conveniently located near major highways, and surrounded by top-rated Glen Ellyn schools, 3 bedrooms and 2.5 bathrooms end unit townhome in Westfield Square, is a move-in ready gem boasting a fresh, modern feel thanks to recent remodeling including freshly painted bright and inviting new interior, sparkling updated windows for you to enjoy abundant natural light for an improved energy efficiency and newly updated kitchen appliances to make everyday tasks a breeze. As you step inside, the gleaming hardwood floors on the first floor immediately catch your eye, creating a warm and inviting atmosphere. The spacious family room, complete with a cozy gas fireplace, is the ideal spot to unwind after a long day, providing the perfect ambiance for relaxation and entertainment. The heart of the home is undoubtedly the eat-in kitchen, featuring a breakfast bar, stainless steel appliances, and beautiful granite countertops. This culinary haven is not only stylish but also functional, making meal preparation a joy. The separate dining room provides an elegant space for formal gatherings and special occasions. Upstairs, you'll find three well-appointed bedrooms, each offering ample space and natural light. The master bedroom boasts its own private ensuite bathroom, creating a serene retreat for ultimate comfort. The additional bedrooms share a tastefully designed full bathroom. The attached 2-car garage is perfect for secured parking and storage space. The location offers a perfect balance of tranquility and convenience, ensuring that you're just moments away from local amenities, highways, parks, and schools. Don't miss the opportunity to make this your dream home. Schedule a showing today and experience the perfect blend of luxury, functionality, and a sense of community that this townhouse has to offer. Welcome to your new home sweet home!

    Zillow last checked:

    Listing updated:

    Listed by:

    Hafeez Haroon, ABR,e-PRO,PSA 847-312-2159,

    RE/MAX SAWA,

    Arpita Patel 847-687-4417,

    RE/MAX SAWA

    Bought with:

    Asim Qureshi

    Chicagoland Brokers Inc.

    Source: MRED as distributed by MLS GRID,MLS#: 11943134MLS Logo

    Facts & features

    Interior

    Bedrooms & bathrooms
    • Bedrooms: 3
    • Bathrooms: 3
    • Full bathrooms: 2
    • 1/2 bathrooms: 1
    Rooms
    • Room types: No additional rooms
    Primary bedroom
    • Features: Flooring (Carpet), Bathroom (Full)
    • Level: Second
    • Area: 224 Square Feet
    • Dimensions: 16X14
    Bedroom 2
    • Features: Flooring (Carpet)
    • Level: Second
    • Area: 117 Square Feet
    • Dimensions: 13X9
    Bedroom 3
    • Features: Flooring (Carpet)
    • Level: Second
    • Area: 110 Square Feet
    • Dimensions: 11X10
    Dining room
    • Features: Flooring (Wood Laminate)
    • Level: Main
    • Area: 77 Square Feet
    • Dimensions: 11X7
    Family room
    • Features: Flooring (Wood Laminate)
    • Level: Main
    • Area: 240 Square Feet
    • Dimensions: 16X15
    Kitchen
    • Features: Kitchen (Eating Area-Breakfast Bar, Island, Granite Counters, Updated Kitchen), Flooring (Ceramic Tile)
    • Level: Main
    • Area: 160 Square Feet
    • Dimensions: 16X10
    Laundry
    • Features: Flooring (Ceramic Tile)
    • Level: Second
    • Area: 60 Square Feet
    • Dimensions: 10X6
    Living room
    • Features: Flooring (Wood Laminate)
    • Level: Main
    • Area: 220 Square Feet
    • Dimensions: 11X20
    Heating
    • Natural Gas
    Cooling
    • Central Air
    Appliances
    • Included: Range, Microwave, Dishwasher, Refrigerator, Washer, Dryer, Stainless Steel Appliance(s)
    Features
    • Basement: None
    Interior area
    • Total structure area: 0
    • Total interior livable area: 1,776 sqft

    Property

    Parking
    • Total spaces: 2
    • Parking features: Garage Door Opener, On Site, Attached, Garage
    • Attached garage spaces: 2
    • Has uncovered spaces: Yes
    Accessibility
    • Accessibility features: No Disability Access
    Lot
    • Size: 7,405 Square Feet
    Details
    • Parcel number: 0503213056
    • Special conditions: None
    • Other equipment: Ceiling Fan(s)

    Construction

    Type & style
    • Home type: Condo
    • Property subtype: Condominium, Single Family Residence
    Materials
    • Vinyl Siding
    • Roof: Asphalt
    Condition
    • New construction: No
    • Year built: 2002

    Utilities & green energy

    • Sewer: Public Sewer
    • Water: Public

    Community & HOA

    HOA
    • Has HOA: Yes
    • Services included: Insurance, Exterior Maintenance, Lawn Care, Scavenger, Snow Removal
    • HOA fee: $336 monthly
    Location
    • Region: Glendale Heights

    Financial & listing details

    • Price per square foot: $186/sqft
    • Annual tax amount: $6,219
    • Date on market: 12/7/2023
    • Listing terms: Conventional
    • Ownership: Fee Simple w/ HO Assn.

    Price history

    DateEventPrice
    2/14/2024Sold$330,000+0%$186/sqft
    Source: MRED as distributed by MLS GRID #11943134 Report a problem
    12/24/2023Contingent$329,999$186/sqft
    Source: MRED as distributed by MLS GRID #11943134 Report a problem
    12/17/2023Listed for sale$329,999$186/sqft
    Source: MRED as distributed by MLS GRID #11943134 Report a problem
    12/14/2023Contingent$329,999$186/sqft
    Source: MRED as distributed by MLS GRID #11943134 Report a problem
    12/7/2023Listed for sale$329,999+24.3%$186/sqft
    Source: MRED as distributed by MLS GRID #11943134 Report a problem
    8/15/2007Sold$265,500$149/sqft
    Source: MRED as distributed by MLS GRID #06456323 Report a problem

    Public tax history

    Tax history is unavailable.

    Neighborhood: 60139

    Nearby schools

    GreatSchools rating
    Schools provided by the listing agent
    • Elementary: Churchill Elementary School
    • Middle: Hadley Junior High School
    • High: Glenbard West High School
    • District: 41

    Source: MRED as distributed by MLS GRID. This data may not be complete. We recommend contacting the local school district to confirm school assignments for this home.

    Get a cash offer in 3 minutes
    Find out how much your home could sell for in as little as 3 minutes with a no-obligation cash offer.
    Estimated market value
    $385,500
    Get a cash offer in 3 minutes
    Find out how much your home could sell for in as little as 3 minutes with a no-obligation cash offer.
    Estimated market value
    $385,500