3 Bedroom, 2 bath Fleetwood mobile home with 1232 sq. feet of living space. Large front porch, new roof (April 2024) are just a few of the features you will like about this lake community home. The home needs updating and repairs on the inside of the home. See the disclosures for more information. This home has a lot of potential but needs some TLC and your ideas to make it your perfect Lake getaway or full time home. Home is located just a short walk from the water in a very quiet area . This gated community has a lot to offer such as a community pool, fishing pier, lake swim area, children's park, boat ramp, great fishing and boating. Come see this place that has so much potential today before its gone. Start living the LAKE LIFE today.
Sold
Price Unknown
371 Woodcreek Dr, Murchison, TX 75778
3beds
1,232sqft
Manufactured Home
Built in 1994
7,492 Square Feet Lot
$93,100 Zestimate®
$--/sqft
$1,444 Estimated rent
Home value
$93,100
$69,000 - $122,000
$1,444/mo
Zestimate® history
Owner options
List your home for rent
$1,444/mo
Rent Zestimate®
Find your next renter with Zillow Rental Manager. Plus, with online applications, you can quickly screen prospective tenants – for free.
$1,444/mo
Rent Zestimate®
Refinance and save
$113/mo
Est. payment
Refinancing to a lower rate could help reduce your monthly payments and save thousands over the life of the loan.
$113/mo
Est. payment
Explore your selling options
Work with a Zillow partner agent
Leverage their expertise and Zillow's premium Showcase listings to get your home seen by more buyers.
Get startedList with your own agent
Get your home in front of millions of buyers by listing it on Zillow.
Learn how to do itSell it yourself
Take full control of how buyers see your home on Zillow by listing For Sale by Owner (FSBO).
List your homeWhat's special
Zillow last checked:
Listing updated:
Listed by:
Dale Beard,
Tankersley Real Estate
Bought with:
Danielle Alberson, TREC# 0685887
Source: GTARMLS,MLS#: 24006886
Facts & features
Interior
Bedrooms & bathrooms
- Bedrooms: 3
- Bathrooms: 2
- Full bathrooms: 2
Rooms
- Room types: Separate Formal Living, 1 Living Area, Utility Closet
Primary bedroom
- Features: Master Bedroom Split
Bedroom
- Features: Walk-In Closet(s)
Bedroom 1
- Area: 168
- Dimensions: 14 x 12
Bedroom 2
- Area: 130
- Dimensions: 13 x 10
Bedroom 3
- Area: 110
- Dimensions: 11 x 10
Bathroom
- Features: Shower Only, Shower/Tub
Dining room
- Area: 64
- Dimensions: 8 x 8
Kitchen
- Features: Kitchen/Eating Combo
- Area: 81
- Dimensions: 9 x 9
Living room
- Area: 255
- Dimensions: 15 x 17
Heating
- Central/Electric, Other/See Remarks
Cooling
- Central Electric, Window Unit(s)
Appliances
- Included: Range/Oven-Electric, Dishwasher, Refrigerator, Electric Water Heater
Features
- Paneling, Ceiling Fan(s)
- Flooring: Other/See Remarks
- Has fireplace: Yes
- Fireplace features: Wood Burning Stove
Interior area
- Total structure area: 1,232
- Total interior livable area: 1,232 sqft
Property
Parking
- Parking features: Open
- Has uncovered spaces: Yes
Accessibility
- Accessibility features: Accessible Approach with Ramp
Features
- Levels: One
- Stories: 1
- Patio & porch: Deck Open, Porch
- Pool features: None
- Fencing: None
- Body of water: Callender
Lot
- Size: 7,492 Square Feet
- Dimensions: 58 x 121
- Features: Subdivision Lot, Rectangular Lot
Details
- Additional structures: None
- Parcel number: 0722044002900040000
- Special conditions: Fees/Assessments Required,Homeowner's Assn Dues,As-Is Condition @ Closing
- Other equipment: Satellite Dish
Construction
Type & style
- Home type: MobileManufactured
- Property subtype: Manufactured Home
Materials
- Siding, Concrete Based Siding
- Foundation: Pillar/Post/Pier
- Roof: Composition
Condition
- Year built: 1994
Utilities & green energy
- Sewer: Septic Tank
- Water: Public, Company: Texas Water Utilities
- Utilities for property: Cable Connected, DSL, Satellite Internet
Community & HOA
Community
- Features: Common Areas, Pool, Fishing, Resort Property, Boat Ramp, Lake
- Security: Smoke Detector(s)
HOA
- Has HOA: Yes
- HOA fee: $113 quarterly
Location
- Region: Murchison
Financial & listing details
- Tax assessed value: $78,670
- Annual tax amount: $1,431
- Date on market: 9/17/2025
- Listing terms: Conventional,Cash
- Road surface type: All Weather Surface
Price history
| Date | Event | Price |
|---|---|---|
| 10/16/2024 | Sold | -- |
Source:  GTARMLS #24006886 Report a problem GTARMLS #24006886 Report a problem | ||
| 8/7/2024 | Pending sale | $64,000$52/sqft |
Source: GTARMLS #24006886 Report a problem | ||
| 7/27/2024 | Price change | $64,000-5.9%$52/sqft |
Source: Henderson County BOR #105899 Report a problem | ||
| 7/9/2024 | Listed for sale | $68,000$55/sqft |
Source: GTARMLS #24006886 Report a problem | ||
| 7/3/2024 | Contingent | $68,000$55/sqft |
Source: NTREIS #20621790 Report a problem | ||
| 7/3/2024 | Pending sale | $68,000$55/sqft |
Source: GTARMLS #24006886 Report a problem | ||
| 6/5/2024 | Price change | $68,000-8.7%$55/sqft |
Source: Henderson County BOR #105899 Report a problem | ||
| 5/19/2024 | Listed for sale | $74,500$60/sqft |
Source: Henderson County BOR #105899 Report a problem | ||
Public tax history
| Year | Property taxes | Tax assessment |
|---|---|---|
| 2025 | $1,237 +943% | $78,670 -11.3% |
| 2024 | $119 | $88,660 +4.3% |
| 2023 | $119 | $84,990 +7% |
| 2022 | $119 | $79,410 +25.4% |
| 2021 | $119 | $63,330 +7.7% |
| 2020 | $119 | $58,790 +24.1% |
| 2019 | $119 | $47,380 +14.3% |
| 2018 | $119 | $41,440 -1.3% |
| 2017 | $119 | $41,980 +5.1% |
| 2016 | $119 -64.1% | $39,940 +11.8% |
| 2015 | $330 +178.4% | $35,740 |
| 2014 | $119 -47.1% | -- |
| 2012 | $224 | -- |
| 2011 | $224 | -- |
| 2010 | -- | -- |
| 2009 | -- | -- |
| 2008 | -- | -- |
| 2007 | -- | -- |
| 2006 | -- | -- |
| 2005 | -- | -- |
| 2004 | -- | -- |
Find assessor info on the county website
Neighborhood: 75778
Nearby homes
- $10,630-- bd-- ba-- sqft359 Woodcreek Dr, Murchison, TX 75778Off Market
- $13,630-- bd-- ba-- sqft359 Woodcreek Dr, Murchison, TX 75778Off Market
- $204,100-- bd-- ba1.5k sqft105 Sweetgum Trl, Murchison, TX 75778Off Market
- $--0.509 Acres168 Maple Dr, Murchison, TX 75778Off Market
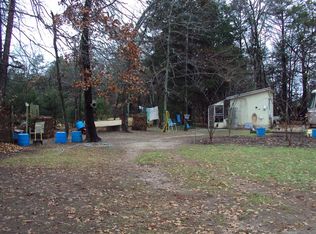
- $59,190-- bd-- ba728 sqft121 Sweetgum Trl, Murchison, TX 75778Off Market
- $---- bd-- ba896 sqft370 Woodcreek Dr, Murchison, TX 75778Sold
- $22,330-- bd-- ba576 sqft388 Woodcreek Dr, Murchison, TX 75778Off Market
- $189,3003 bd2 ba1.5k sqft131 Sweetgum Trl, Murchison, TX 75778Off Market
Nearby schools
GreatSchools rating
- 5/10Brownsboro Elementary SchoolGrades: PK-3Distance: 5.9 mi
- 7/10Brownsboro Junior High SchoolGrades: 7-8Distance: 7.1 mi
- 4/10Brownsboro High SchoolGrades: 9-12Distance: 6.7 mi
Schools provided by the listing agent
- Elementary: Brownsboro
- Middle: Brownsboro
- High: Brownsboro
Source: GTARMLS. This data may not be complete. We recommend contacting the local school district to confirm school assignments for this home.
Get a cash offer in 3 minutes
Find out how much your home could sell for in as little as 3 minutes with a no-obligation cash offer.
Estimated market value
$93,100
Get a cash offer in 3 minutes
Find out how much your home could sell for in as little as 3 minutes with a no-obligation cash offer.
Estimated market value
$93,100
- Texas
- Van Zandt County
- Murchison
- 75778
- 371 Woodcreek Dr
Nearby cities
Nearby zip codes
Other Murchison Topics
