Active and back on the market. Buyer could not perform!!! Quite simply, welcome home to this highly sought after gem in Townes of Gloucester Neighborhood. This spacious 3-bedroom, 2.5-bathroom, three levels, approximately 1800 sq ft of modern living at its absolute finest. Located in the heart of an ever-vibrant area, shopping, dining, parks, and commuter routes are at your fingertips. Upon entering, you will be greeted by a spacious and freshly painted family room on the first floor with wall-to-wall hardwood and recess lighting perfect for building memories with loved ones. In addition, this property possesses hardwood throughout the second floor, a living room, separate dining room, recess lighting and updated kitchen with all the bells and whistles. Lastly, envision yourself on the third level of this sleek townhome and in your huge primary suite. Do not miss out on this meticulously maintained property. Seller Preferred Title Company - PRG Title. Sound like home to you, don't meet your agent there, beat your agent there.
Sold for $391,500
$391,500
3710 Amsterdam Ter Unit 7-74, Burtonsville, MD 20866
3beds
1,738sqft
Townhouse
Built in 1984
-- sqft lot
$388,100 Zestimate®
$225/sqft
$2,739 Estimated rent
Home value
$388,100
$357,000 - $423,000
$2,739/mo
Zestimate® history
Owner options
List your home for rent
$2,739/mo
Rent Zestimate®
Find your next renter with Zillow Rental Manager. Plus, with online applications, you can quickly screen prospective tenants – for free.
$2,739/mo
Rent Zestimate®
Refinance and save
$2,429/mo
Est. payment
Refinancing to a lower rate could help reduce your monthly payments and save thousands over the life of the loan.
$2,429/mo
Est. payment
Explore your selling options
Work with a Zillow partner agent
Leverage their expertise and Zillow's premium Showcase listings to get your home seen by more buyers.
Get startedList with your own agent
Get your home in front of millions of buyers by listing it on Zillow.
Learn how to do itSell it yourself
Take full control of how buyers see your home on Zillow by listing For Sale by Owner (FSBO).
List your homeWhat's special
Wall-to-wall hardwoodHuge primary suiteUpdated kitchenFreshly painted family room
Zillow last checked:
Listing updated:
Listed by:
Shep Shepard 240-476-2876,
Fairfax Realty Premier,
Co-Listing Agent: Karen L Dade 703-402-6618,
Fairfax Realty Premier
Bought with:
Henry Yawson, 587142
Tenet Real Estate Solutions
Source: Bright MLS,MLS#: MDMC2199898
Facts & features
Interior
Bedrooms & bathrooms
- Bedrooms: 3
- Bathrooms: 3
- Full bathrooms: 2
- 1/2 bathrooms: 1
- Main level bathrooms: 1
Rooms
- Room types: Living Room, Dining Room, Primary Bedroom, Bedroom 2, Bedroom 3, Kitchen, Family Room, Foyer, Storage Room, Bathroom 2, Primary Bathroom, Half Bath
Primary bedroom
- Level: Upper
Bedroom 2
- Level: Upper
Bedroom 3
- Level: Upper
Primary bathroom
- Level: Upper
Bathroom 2
- Level: Upper
Dining room
- Level: Main
Family room
- Level: Lower
Foyer
- Level: Lower
Half bath
- Level: Main
Kitchen
- Level: Main
Living room
- Level: Main
Storage room
- Level: Lower
Heating
- Heat Pump, Electric
Cooling
- Central Air, Electric
Appliances
- Included: Microwave, Dishwasher, Disposal, Dryer, Exhaust Fan, Ice Maker, Refrigerator, Oven/Range - Electric, Stainless Steel Appliance(s), Cooktop, Washer, Water Heater, Electric Water Heater
- Laundry: Dryer In Unit, Washer In Unit
Features
- Attic, Bathroom - Tub Shower, Ceiling Fan(s), Dining Area, Formal/Separate Dining Room, Breakfast Area, Open Floorplan, Kitchen - Galley, Pantry, Primary Bath(s), Recessed Lighting, Upgraded Countertops, Walk-In Closet(s), 9'+ Ceilings, Dry Wall, High Ceilings
- Flooring: Ceramic Tile, Hardwood, Wood
- Doors: Six Panel, Sliding Glass, Insulated, Storm Door(s)
- Windows: Double Hung, Screens, Window Treatments
- Basement: Finished
- Has fireplace: No
Interior area
- Total structure area: 1,738
- Total interior livable area: 1,738 sqft
- Finished area above ground: 1,738
- Finished area below ground: 0
Property
Parking
- Total spaces: 3
- Parking features: Assigned, Parking Lot
- Details: Assigned Parking, Assigned Space #: 317
Accessibility
- Accessibility features: 2+ Access Exits, Accessible Doors, Accessible Hallway(s), Doors - Swing In
Features
- Levels: Three
- Stories: 3
- Exterior features: Lighting, Rain Gutters, Sidewalks, Street Lights
- Pool features: Community
- Fencing: Wood,Privacy
Details
- Additional structures: Above Grade, Below Grade
- Parcel number: 160502386913
- Zoning: RESIDENTIAL
- Special conditions: Standard
Construction
Type & style
- Home type: Townhouse
- Architectural style: Colonial
- Property subtype: Townhouse
Materials
- Vinyl Siding
- Foundation: Slab
- Roof: Architectural Shingle
Condition
- New construction: No
- Year built: 1984
Utilities & green energy
- Sewer: Public Sewer
- Water: Public
Community & HOA
Community
- Features: Pool
- Security: Carbon Monoxide Detector(s), Main Entrance Lock, Smoke Detector(s)
- Condo and coop fee: $425 monthly
- Subdivision: Townes Of Gloucester
HOA
- Has HOA: No
- Amenities included: Basketball Court, Pool, Tennis Court(s), Tot Lots/Playground, Community Center
- Services included: Management, Maintenance Grounds, Pool(s), Sewer, Snow Removal, Trash, Common Area Maintenance, Maintenance Structure
Location
- Region: Burtonsville
Financial & listing details
- Price per square foot: $225/sqft
- Tax assessed value: $310,000
- Annual tax amount: $3,786
- Date on market: 10/16/2025
- Listing agreement: Exclusive Right To Sell
- Listing terms: Bank Portfolio,Cash,Conventional,FHA,Private Financing Available,VA Loan
- Ownership: Condominium
Price history
| Date | Event | Price |
|---|---|---|
| 3/13/2026 | Sold | $391,500$225/sqft |
Source:  Bright MLS #MDMC2199898 Report a problem Bright MLS #MDMC2199898 Report a problem | ||
| 3/2/2026 | Contingent | $391,500$225/sqft |
Source: Bright MLS #MDMC2199898 Report a problem | ||
| 2/23/2026 | Price change | $391,500-0.5%$225/sqft |
Source: Bright MLS #MDMC2199898 Report a problem | ||
| 2/20/2026 | Price change | $393,500-0.4%$226/sqft |
Source: Bright MLS #MDMC2199898 Report a problem | ||
| 2/16/2026 | Listed for sale | $394,999$227/sqft |
Source: Bright MLS #MDMC2199898 Report a problem | ||
| 2/4/2026 | Listing removed | $394,999$227/sqft |
Source: Bright MLS #MDMC2199898 Report a problem | ||
| 1/27/2026 | Contingent | $394,999$227/sqft |
Source: Bright MLS #MDMC2199898 Report a problem | ||
| 1/15/2026 | Price change | $394,999-1.3%$227/sqft |
Source: Bright MLS #MDMC2199898 Report a problem | ||
| 12/11/2025 | Price change | $399,999-2.4%$230/sqft |
Source: Bright MLS #MDMC2199898 Report a problem | ||
| 11/25/2025 | Price change | $409,999-1.2%$236/sqft |
Source: Bright MLS #MDMC2199898 Report a problem | ||
| 10/16/2025 | Listed for sale | $414,999+229.4%$239/sqft |
Source: Bright MLS #MDMC2199898 Report a problem | ||
| 7/11/1994 | Sold | $126,000$72/sqft |
Source: Public Record Report a problem | ||
Public tax history
| Year | Property taxes | Tax assessment |
|---|---|---|
| 2025 | $3,371 -0.2% | $310,000 +5.7% |
| 2024 | $3,377 +5.9% | $293,333 +6% |
| 2023 | $3,188 +11.1% | $276,667 +6.4% |
| 2022 | $2,869 +5.5% | $260,000 +5.4% |
| 2021 | $2,720 +5.6% | $246,667 +5.7% |
| 2020 | $2,574 +11.2% | $233,333 +6.1% |
| 2019 | $2,316 -0.2% | $220,000 +4.8% |
| 2018 | $2,320 +0.4% | $210,000 +5% |
| 2017 | $2,310 +27.1% | $200,000 +5.3% |
| 2016 | $1,817 | $190,000 |
| 2015 | $1,817 | $190,000 |
| 2014 | $1,817 | $190,000 -9.5% |
| 2013 | -- | $210,000 |
| 2012 | -- | $210,000 |
| 2011 | -- | $210,000 -33.3% |
| 2010 | -- | $315,000 +8% |
| 2009 | -- | $291,666 +8.7% |
| 2008 | -- | $268,333 +9.5% |
| 2007 | -- | $245,000 +17.4% |
| 2006 | -- | $208,666 +21.1% |
| 2005 | -- | $172,333 +26.7% |
| 2004 | -- | $136,000 |
| 2003 | -- | $136,000 +9.1% |
| 2002 | -- | $124,666 +4.8% |
| 2001 | -- | $119,000 |
Find assessor info on the county website
Neighborhood: 20866
Nearby homes
- $405,0003 bd3 ba1.9k sqft3718 Amsterdam Ter UNIT 8-82, Burtonsville, MD 20866Sold
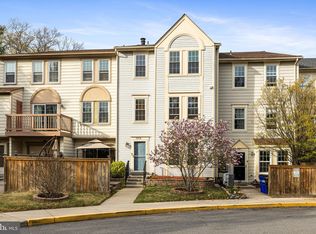
- $330,0003 bd2 ba1.3k sqft3732 Amsterdam Ter #8-88, Burtonsville, MD 20866Sold

- $291,0003 bd3 ba1.8k sqft3609 Valiant Way UNIT 15-166, Burtonsville, MD 20866Sold

- $420,0003 bd3 ba1.9k sqft3702 Monmouth Pl UNIT 14-147, Burtonsville, MD 20866Sold

- $375,0003 bd3 ba1.8k sqft3743 Airdire Ct #662, Burtonsville, MD 20866Sold
- $415,0003 bd3 ba1.9k sqft3733 Amsterdam Ter UNIT 9-95, Burtonsville, MD 20866Sold
- $381,5003 bd2 ba1.8k sqft14746 Valiant Ter, Burtonsville, MD 20866Off Market
- $379,7863 bd3 ba1.9k sqft14724 Valiant Ter #14-150, Burtonsville, MD 20866For Sale
Nearby schools
GreatSchools rating
- 4/10Burtonsville Elementary SchoolGrades: K-5Distance: 1.1 mi
- 5/10Benjamin Banneker Middle SchoolGrades: 6-8Distance: 0.8 mi
- 4/10Paint Branch High SchoolGrades: 9-12Distance: 1 mi
Schools provided by the listing agent
- District: Montgomery County Public Schools
Source: Bright MLS. This data may not be complete. We recommend contacting the local school district to confirm school assignments for this home.
Get a cash offer in 3 minutes
Find out how much your home could sell for in as little as 3 minutes with a no-obligation cash offer.
Estimated market value
$388,100
Get a cash offer in 3 minutes
Find out how much your home could sell for in as little as 3 minutes with a no-obligation cash offer.
Estimated market value
$388,100
- Maryland
- Montgomery County
- Burtonsville
- 20866
- 3710 Amsterdam Ter Unit 7-74
Nearby cities
Nearby zip codes
Other Burtonsville Topics
