This genuine log cabin, crafted from wood harvested on the property, offers a private and serene retreat at the end of a quiet road on 6 acres.
The heart of the home is the beautiful great room, featuring a stone fireplace, hardwood floors and a wall of windows overlooking the pond. This open layout flows naturally from the great room to the kitchen and dining area.
On the entry level, you'll find two bedrooms, a full bathroom with garden tub and stand-up shower, and laundry. An open staircase leads to the second-floor loft area and spacious primary bedroom suite with its own full bathroom.
The walkout basement provides flexible additional living space, complete with a bedroom, kitchen, full bathroom, and living room ideal as a mother-in-law suite, guest quarters or extra living space.
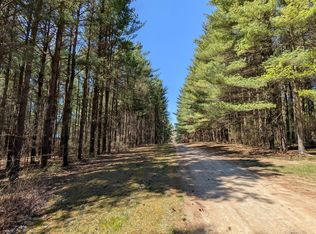
Step out onto the wrap-around porch to take in the picturesque views of the secluded setting, surrounded by mature pines and a tranquil pond. A circle driveway offers convenient access, and just beyond the pond, a foot trail connects to a rail trail for walking, biking, or horseback riding.
Recent updates include a new furnace, central air unit, and refrigerator in 2025, plus a 200,000 BTU on-demand tankless water heater and more. Nestled in the desirable Millington school district. More photos coming soon!
Sold for $499,000
$499,000
3710 Arivaca Dr, Millington, MI 48746
4beds
3,608sqft
Single Family Residence
Built in 2000
6 Acres Lot
$504,500 Zestimate®
$138/sqft
$2,902 Estimated rent
Home value
$504,500
Estimated sales range
Not available
$2,902/mo
Zestimate® history
Owner options
List your home for rent
$2,902/mo
Rent Zestimate®
Find your next renter with Zillow Rental Manager. Plus, with online applications, you can quickly screen prospective tenants – for free.
$2,902/mo
Rent Zestimate®
Refinance and save
$3,255/mo
Est. payment
Refinancing to a lower rate could help reduce your monthly payments and save thousands over the life of the loan.
$3,255/mo
Est. payment
Explore your selling options
Work with a Zillow partner agent
Leverage their expertise and Zillow's premium Showcase listings to get your home seen by more buyers.
Get startedList with your own agent
Get your home in front of millions of buyers by listing it on Zillow.
Learn how to do itSell it yourself
Take full control of how buyers see your home on Zillow by listing For Sale by Owner (FSBO).
List your homeWhat's special
Beautiful great roomHardwood floorsStone fireplace
Zillow last checked:
Listing updated:
Listed by:
Perry Green 810-629-1511,
Legacy Realty Professionals,
Danny Bledsoe 810-444-0956,
Legacy Realty Professionals
Bought with:
Elizabeth Boggs, 113742
John Biff Snyder Real Estate
Source: Realcomp II,MLS#: 20251059380
Facts & features
Interior
Bedrooms & bathrooms
- Bedrooms: 4
- Bathrooms: 3
- Full bathrooms: 3
Primary bedroom
- Level: Second
- Area: 266
- Dimensions: 19 X 14
Bedroom
- Level: Entry
- Area: 168
- Dimensions: 14 X 12
Bedroom
- Level: Entry
- Area: 210
- Dimensions: 14 X 15
Bedroom
- Level: Basement
- Area: 144
- Dimensions: 12 X 12
Primary bathroom
- Level: Second
- Area: 72
- Dimensions: 9 X 8
Other
- Level: Entry
- Area: 120
- Dimensions: 15 X 8
Other
- Level: Basement
- Area: 99
- Dimensions: 9 X 11
Dining room
- Level: Entry
- Area: 144
- Dimensions: 12 X 12
Great room
- Level: Entry
- Area: 432
- Dimensions: 24 X 18
Kitchen
- Level: Entry
- Area: 168
- Dimensions: 14 X 12
Heating
- Forced Air, Propane, Wood
Cooling
- Ceiling Fans, Central Air
Appliances
- Included: Convection Oven, Dishwasher, Dryer, Electric Cooktop, Free Standing Refrigerator, Washer
Features
- Basement: Partially Finished,Walk Out Access
- Has fireplace: Yes
- Fireplace features: Gas, Great Room
Interior area
- Total interior livable area: 3,608 sqft
- Finished area above ground: 2,208
- Finished area below ground: 1,400
Property
Parking
- Parking features: Circular Driveway, No Garage
Features
- Levels: One And One Half
- Stories: 1.5
- Entry location: GroundLevelwSteps
- Pool features: None
Lot
- Size: 6 Acres
- Dimensions: 658 x 363 x 658 x 363
- Features: Wooded
Details
- Parcel number: 017026000200003
- Special conditions: Short Sale No,Standard
Construction
Type & style
- Home type: SingleFamily
- Architectural style: Log Home
- Property subtype: Single Family Residence
Materials
- Log
- Foundation: Basement, Block
- Roof: Asphalt,Metal
Condition
- New construction: No
- Year built: 2000
- Major remodel year: 2025
Utilities & green energy
- Sewer: Septic Tank
- Water: Well
Community & HOA
HOA
- Has HOA: No
Location
- Region: Millington
Financial & listing details
- Price per square foot: $138/sqft
- Tax assessed value: $147,500
- Annual tax amount: $3,194
- Date on market: 12/11/2025
- Cumulative days on market: 85 days
- Listing agreement: Exclusive Right To Sell
- Listing terms: Cash,Conventional
Price history
| Date | Event | Price |
|---|---|---|
| 4/20/2026 | Sold | $499,000$138/sqft |
Source:  Realcomp II #20251059380 Report a problem Realcomp II #20251059380 Report a problem | ||
| 3/7/2026 | Pending sale | $499,000$138/sqft |
Source: Realcomp II #20251059380 Report a problem | ||
| 2/10/2026 | Price change | $499,000-5.8%$138/sqft |
Source: Realcomp II #20251059380 Report a problem | ||
| 1/27/2026 | Price change | $530,000-3.6%$147/sqft |
Source: Realcomp II #20251059380 Report a problem | ||
| 12/12/2025 | Listed for sale | $549,900+266.6%$152/sqft |
Source: Realcomp II #20251059380 Report a problem | ||
| 2/13/2024 | Sold | $150,000-20.6%$42/sqft |
Source: Public Record Report a problem | ||
| 5/23/2006 | Sold | $189,000$52/sqft |
Source: Public Record Report a problem | ||
Public tax history
| Year | Property taxes | Tax assessment |
|---|---|---|
| 2025 | $2,524 +17.2% | $147,500 +3.1% |
| 2024 | $2,153 -2.7% | $143,100 +11% |
| 2023 | $2,214 +9.2% | $128,900 +6.8% |
| 2022 | $2,028 | $120,700 +9.5% |
| 2021 | -- | $110,200 +10.4% |
| 2020 | $2,105 | $99,800 +5.3% |
| 2019 | $2,105 +22.2% | $94,800 +11% |
| 2018 | $1,722 +183108.5% | $85,400 -1% |
| 2017 | $1 | $86,300 +8.4% |
| 2016 | $9 +25.6% | $79,600 +10.9% |
| 2015 | $7 | $71,800 +7.3% |
| 2014 | $7 -7.6% | $66,900 -2.6% |
| 2013 | $8 | $68,700 |
Find assessor info on the county website
Neighborhood: 48746
Nearby homes
- $154,90022.25 Acres3665 Arivaca Dr, Millington, MI 48746Pending
- $310,0003 bd3 ba1.6k sqft3636 Arivaca Dr, Millington, MI 48746Sold
- $296,300-- bd-- ba-- sqft3665 Arivaca Dr, Millington, MI 48746Off Market
- $19,400-- bd-- ba-- sqftArivaca Dr, Millington, MI 48746Off Market
- $391,3003 bd3 ba2.7k sqft3576 Arivaca Dr, Millington, MI 48746Off Market
- $330,2004 bd2 ba2.2k sqft3599 Arivaca Dr, Millington, MI 48746Off Market
- $335,0003 bd3 ba2.8k sqft3581 Arivaca Dr, Millington, MI 48746Sold
- $224,100-- bd-- ba-- sqft9834 Sheridan Rd, Millington, MI 48746Off Market
Nearby schools
GreatSchools rating
- 5/10Kirk Elementary SchoolGrades: K-5Distance: 3 mi
- 6/10Millington Junior High SchoolGrades: 6-8Distance: 2.5 mi
- 6/10Millington High SchoolGrades: 9-12Distance: 2.5 mi


Get pre-qualified for a loan
At Zillow Home Loans, we can pre-qualify you in as little as 5 minutes with no impact to your credit score.An equal housing lender. NMLS #10287.
- Michigan
- Tuscola County
- Millington
- 48746
- 3710 Arivaca Dr
Nearby cities
Nearby zip codes
Other Millington Topics
