Located in Old Forest, the newest and final phase of River Bluffs, this beautiful custom home by Richard Wallace Builder, INC is full of gorgeous features at every turn. The home offers three bedrooms, three and a half bathrooms and an outrageous outdoor living space. The kitchen is highlighted with a waterfall quartz island and is completely open to the dining area and family room. From the kitchen and overlooking the sink, you look out the lanai complete with a fireplace, built-in ceiling heaters and a step down patio that leads to the built-in grilling station. The primary suite on the main level offers a wonderful passthrough design with direct and easy access to the laundry room. For those who work from home, the study on the main level looks out across the lanai to offer views of where you'll be relaxing after the day's work. Upstairs you'll be greeted by a loft that leads to two suites, one private and one with a bath open to the loft. The pictures just do not do justice to the beautiful features and finishes of this home. River Bluffs is a gated, waterfront community offering a marina, boat ramp, pools, fitness centers, a half mile riverwalk, community farm and much more. River Bluffs Sales office is open Monday-Saturday 10-5 and Sunday 1-5.
Sold for $865,000
$865,000
3710 Barnesmore Drive, Castle Hayne, NC 28429
3beds
2,389sqft
Single Family Residence
Built in 2023
8,712 Square Feet Lot
$917,300 Zestimate®
$362/sqft
$3,095 Estimated rent
Home value
$917,300
$871,000 - $963,000
$3,095/mo
Zestimate® history
Owner options
List your home for rent
$3,095/mo
Rent Zestimate®
Find your next renter with Zillow Rental Manager. Plus, with online applications, you can quickly screen prospective tenants – for free.
$3,095/mo
Rent Zestimate®
Refinance and save
$5,045/mo
Est. payment
Refinancing to a lower rate could help reduce your monthly payments and save thousands over the life of the loan.
$5,045/mo
Est. payment
Explore your selling options
Work with a Zillow partner agent
Leverage their expertise and Zillow's premium Showcase listings to get your home seen by more buyers.
Get startedList with your own agent
Get your home in front of millions of buyers by listing it on Zillow.
Learn how to do itSell it yourself
Take full control of how buyers see your home on Zillow by listing For Sale by Owner (FSBO).
List your homeWhat's special
Zillow last checked:
Listing updated:
Listed by:
John D Lennon 910-623-5015,
River Bluffs Realty, LLC
Bought with:
John D Lennon, 177280
River Bluffs Realty, LLC
Source: Hive MLS,MLS#: 100428323 Originating MLS: Cape Fear Realtors MLS, Inc.
Originating MLS: Cape Fear Realtors MLS, Inc.Facts & features
Interior
Bedrooms & bathrooms
- Bedrooms: 3
- Bathrooms: 4
- Full bathrooms: 3
- 1/2 bathrooms: 1
Rooms
- Room types: Living Room, Dining Room, Kitchen, Office, Laundry, Master Bedroom, Bedroom 1, Bedroom 2, Other
Primary bedroom
- Level: First
- Dimensions: 13 x 17.4
Bedroom 1
- Level: Second
- Dimensions: 13.1 x 11.7
Bedroom 2
- Level: Second
- Dimensions: 13 x 12.2
Dining room
- Level: First
- Dimensions: 18.7 x 7.4
Kitchen
- Level: First
- Dimensions: 17.1 x 13.2
Laundry
- Level: First
- Dimensions: 7 x 7.1
Living room
- Level: First
- Dimensions: 18.7 x 16
Office
- Level: First
- Dimensions: 9.8 x 9.3
Other
- Description: Sitting Room
- Level: Second
- Dimensions: 14 x 12.9
Heating
- Forced Air, Electric
Cooling
- Central Air
Appliances
- Included: Vented Exhaust Fan, Gas Cooktop, Built-In Microwave, Dishwasher
Features
- Master Downstairs, High Ceilings, Kitchen Island, Pantry
- Flooring: Carpet, LVT/LVP, Tile, Wood
- Basement: None
- Attic: Walk-In
Interior area
- Total structure area: 2,389
- Total interior livable area: 2,389 sqft
Property
Parking
- Total spaces: 2
- Parking features: Attached, Garage Door Opener
- Has attached garage: Yes
Features
- Levels: Two
- Stories: 2
- Patio & porch: Covered, Patio, Porch
- Fencing: None
- Waterfront features: Water Access Comm
Lot
- Size: 8,712 Square Feet
- Dimensions: 70 x 132
- Features: Water Access Comm
Details
- Parcel number: R02400002483000
- Zoning: PD
- Special conditions: Standard
Construction
Type & style
- Home type: SingleFamily
- Property subtype: Single Family Residence
Materials
- Fiber Cement
- Foundation: Slab
- Roof: Metal,Shingle
Condition
- New construction: Yes
- Year built: 2023
Utilities & green energy
- Sewer: Public Sewer
- Water: Public
- Utilities for property: Natural Gas Available, Sewer Available, Water Available
Community & HOA
Community
- Subdivision: River Bluffs
HOA
- Has HOA: No
- Amenities included: Waterfront Community, Basketball Court, Boat Dock, Comm Garden, Pool, Dog Park, Fitness Center, Gated, Maintenance Common Areas, Maintenance Grounds, Management, Marina, Pickleball, Ramp, RV/Boat Storage, Tennis Court(s), Trash
- HOA fee: $2,676 monthly
- HOA name: CEPCO
- HOA phone: 910-395-1500
Location
- Region: Castle Hayne
Financial & listing details
- Price per square foot: $362/sqft
- Tax assessed value: $809,300
- Annual tax amount: $3,063
- Date on market: 11/4/2024
- Cumulative days on market: 94 days
- Listing agreement: Blanket Listing Agreement
- Listing terms: Cash,Conventional
- Road surface type: Paved
Price history
| Date | Event | Price |
|---|---|---|
| 7/16/2024 | Sold | $865,000-3.4%$362/sqft |
Source:  Hive MLS #100428323 Report a problem Hive MLS #100428323 Report a problem | ||
| 5/23/2024 | Contingent | $895,000$375/sqft |
Source: Hive MLS #100428323 Report a problem | ||
| 5/23/2024 | Pending sale | $895,000$375/sqft |
Source: Hive MLS #100428323 Report a problem | ||
| 5/16/2024 | Price change | $895,000-2.2%$375/sqft |
Source: Hive MLS #100428323 Report a problem | ||
| 2/19/2024 | Listed for sale | $915,000-8.5%$383/sqft |
Source: Hive MLS #100428323 Report a problem | ||
| 2/13/2024 | Listing removed | -- |
Source: Hive MLS #100409455 Report a problem | ||
| 10/12/2023 | Listed for sale | $999,999$419/sqft |
Source: Hive MLS #100409455 Report a problem | ||
Public tax history
| Year | Property taxes | Tax assessment |
|---|---|---|
| 2025 | $3,063 +25% | $809,300 +72.6% |
| 2024 | $2,451 +399.5% | $469,000 +399.5% |
| 2023 | $491 | $93,900 |
Find assessor info on the county website
Neighborhood: 28429
Nearby homes
- $1,195,0004 bd4 ba3k sqft3706 Barnesmore Dr, Castle Hayne, NC 28429New Construction

- $240,00010,105 Square Feet3714 Barnesmore Dr, Castle Hayne, NC 28429Sold
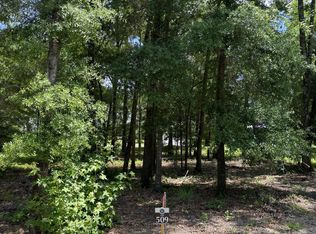
- $250,0000.256 Acres3718 Barnesmore Dr #509, Castle Hayne, NC 28429Lot/Land
- $198,10010,280 Square Feet3738 Barnesmore Dr, Castle Hayne, NC 28429Off Market
- $197,20010,149 Square Feet3734 Barnesmore Dr, Castle Hayne, NC 28429Off Market
- $204,4000.256 Acres3742 Barnesmore Dr, Castle Hayne, NC 28429Off Market
- $197,10010,105 Square Feet3730 Barnesmore Dr, Castle Hayne, NC 28429Off Market
- $198,30010,280 Square Feet3726 Barnesmore Dr, Castle Hayne, NC 28429Off Market
Nearby schools
GreatSchools rating
- 7/10Castle Hayne ElementaryGrades: PK-5Distance: 4.1 mi
- 8/10Holly Shelter Middle SchoolGrades: 6-8Distance: 4 mi
- 4/10Emsley A Laney HighGrades: 9-12Distance: 4.7 mi
Schools provided by the listing agent
- Elementary: Castle Hayne
- Middle: Holly Shelter
- High: Laney
Source: Hive MLS. This data may not be complete. We recommend contacting the local school district to confirm school assignments for this home.
Get a cash offer in 3 minutes
Find out how much your home could sell for in as little as 3 minutes with a no-obligation cash offer.
Estimated market value
$917,300
Get a cash offer in 3 minutes
Find out how much your home could sell for in as little as 3 minutes with a no-obligation cash offer.
Estimated market value
$917,300
- North Carolina
- New Hanover County
- Castle Hayne
- 28429
- 3710 Barnesmore Drive
Nearby cities
Nearby zip codes
Other Castle Hayne Topics
